

The Charlotte (SOLD)
Lot 96 | 330 N. Charles Street, Cortland, IL 60112
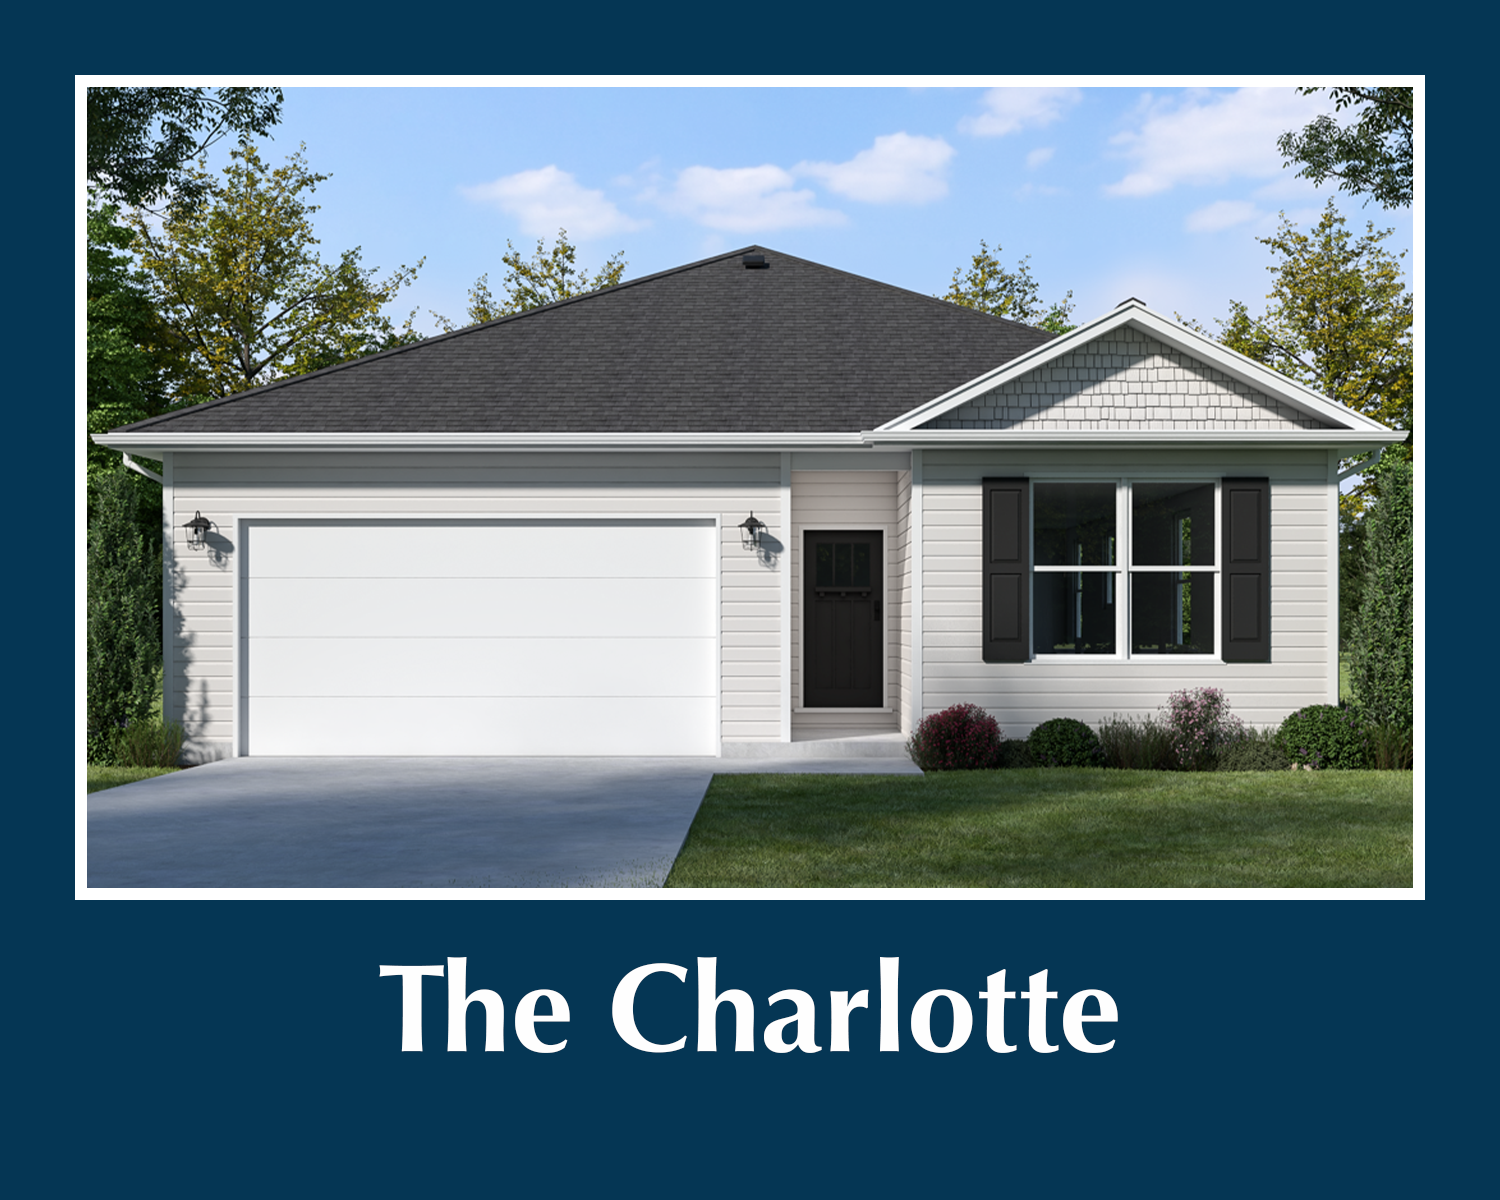
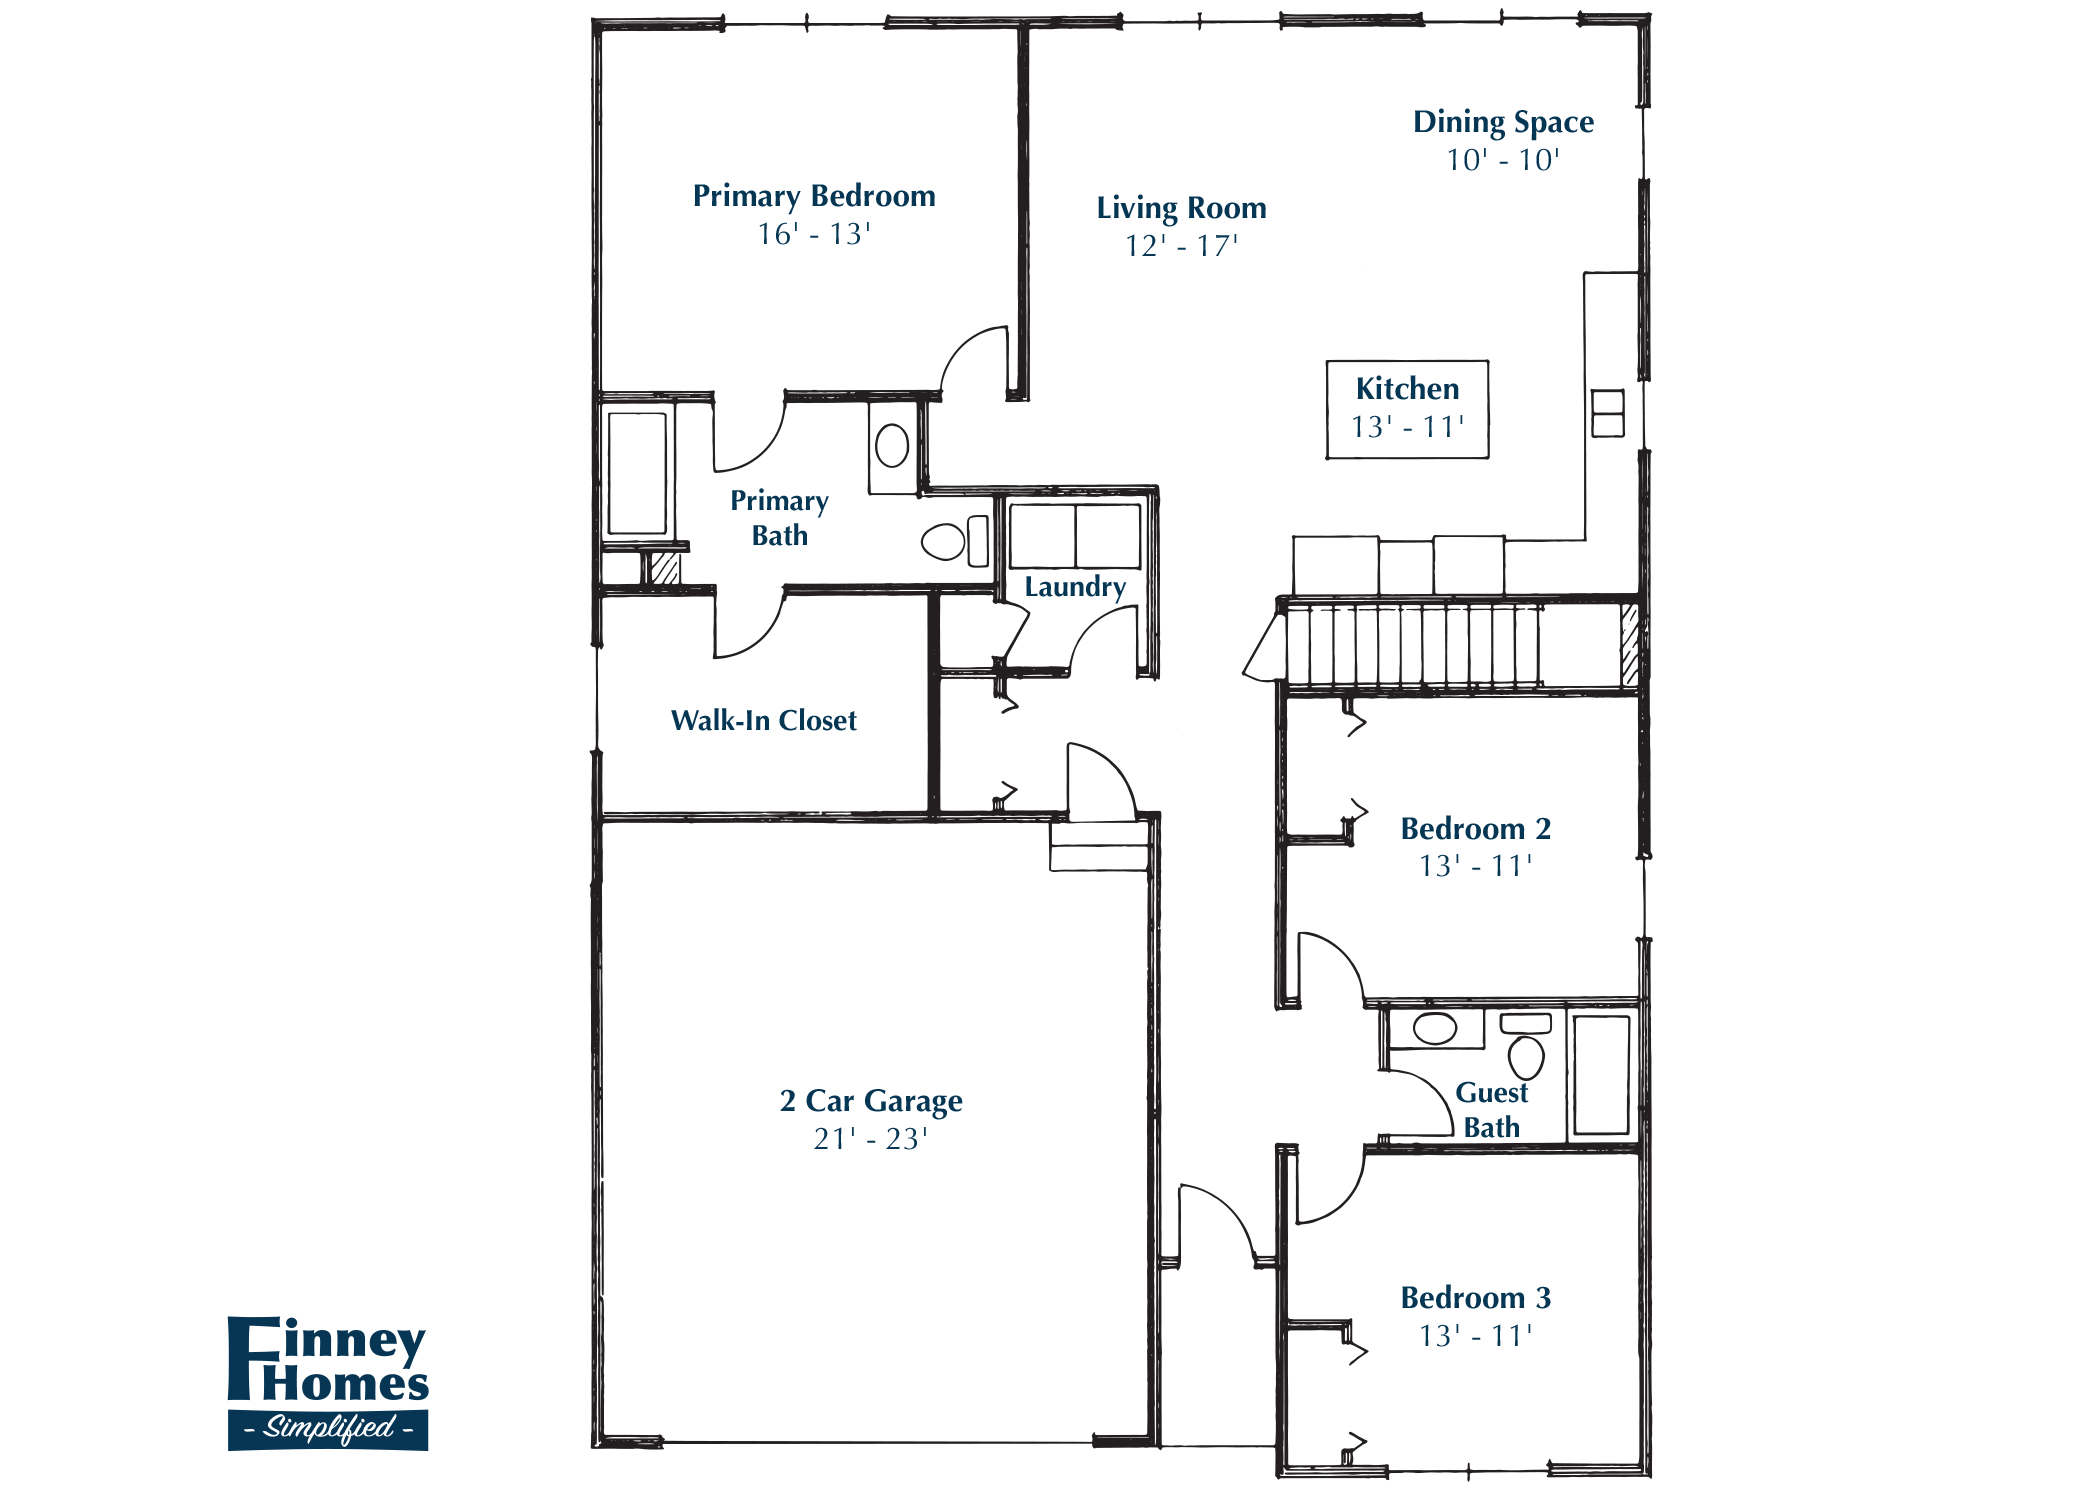
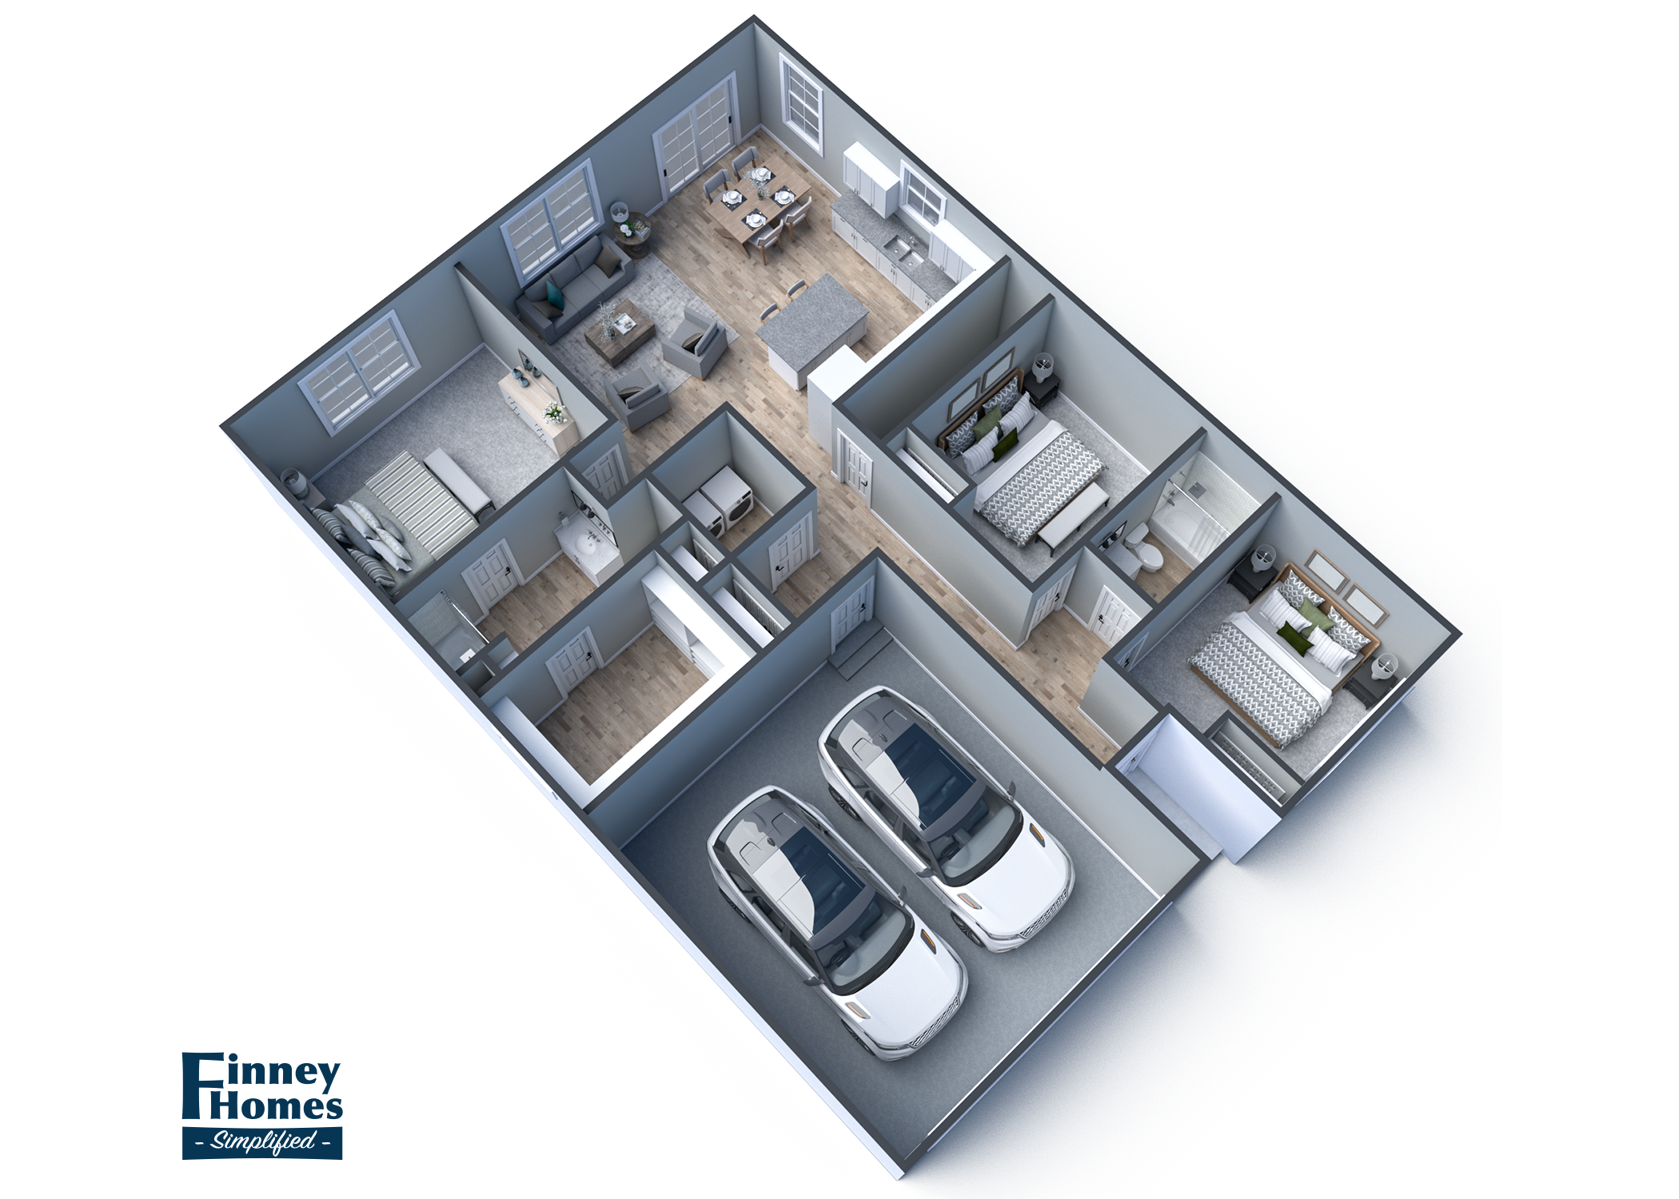
The Charlotte floor plan is a 3 bedroom, 2 bathroom, 1,522 sq. ft. ranch home located in the Richland Trails Subdivision. We work with local designers to provide a quality home with a designer touch; please check out the home design selections for Lot 96 below.
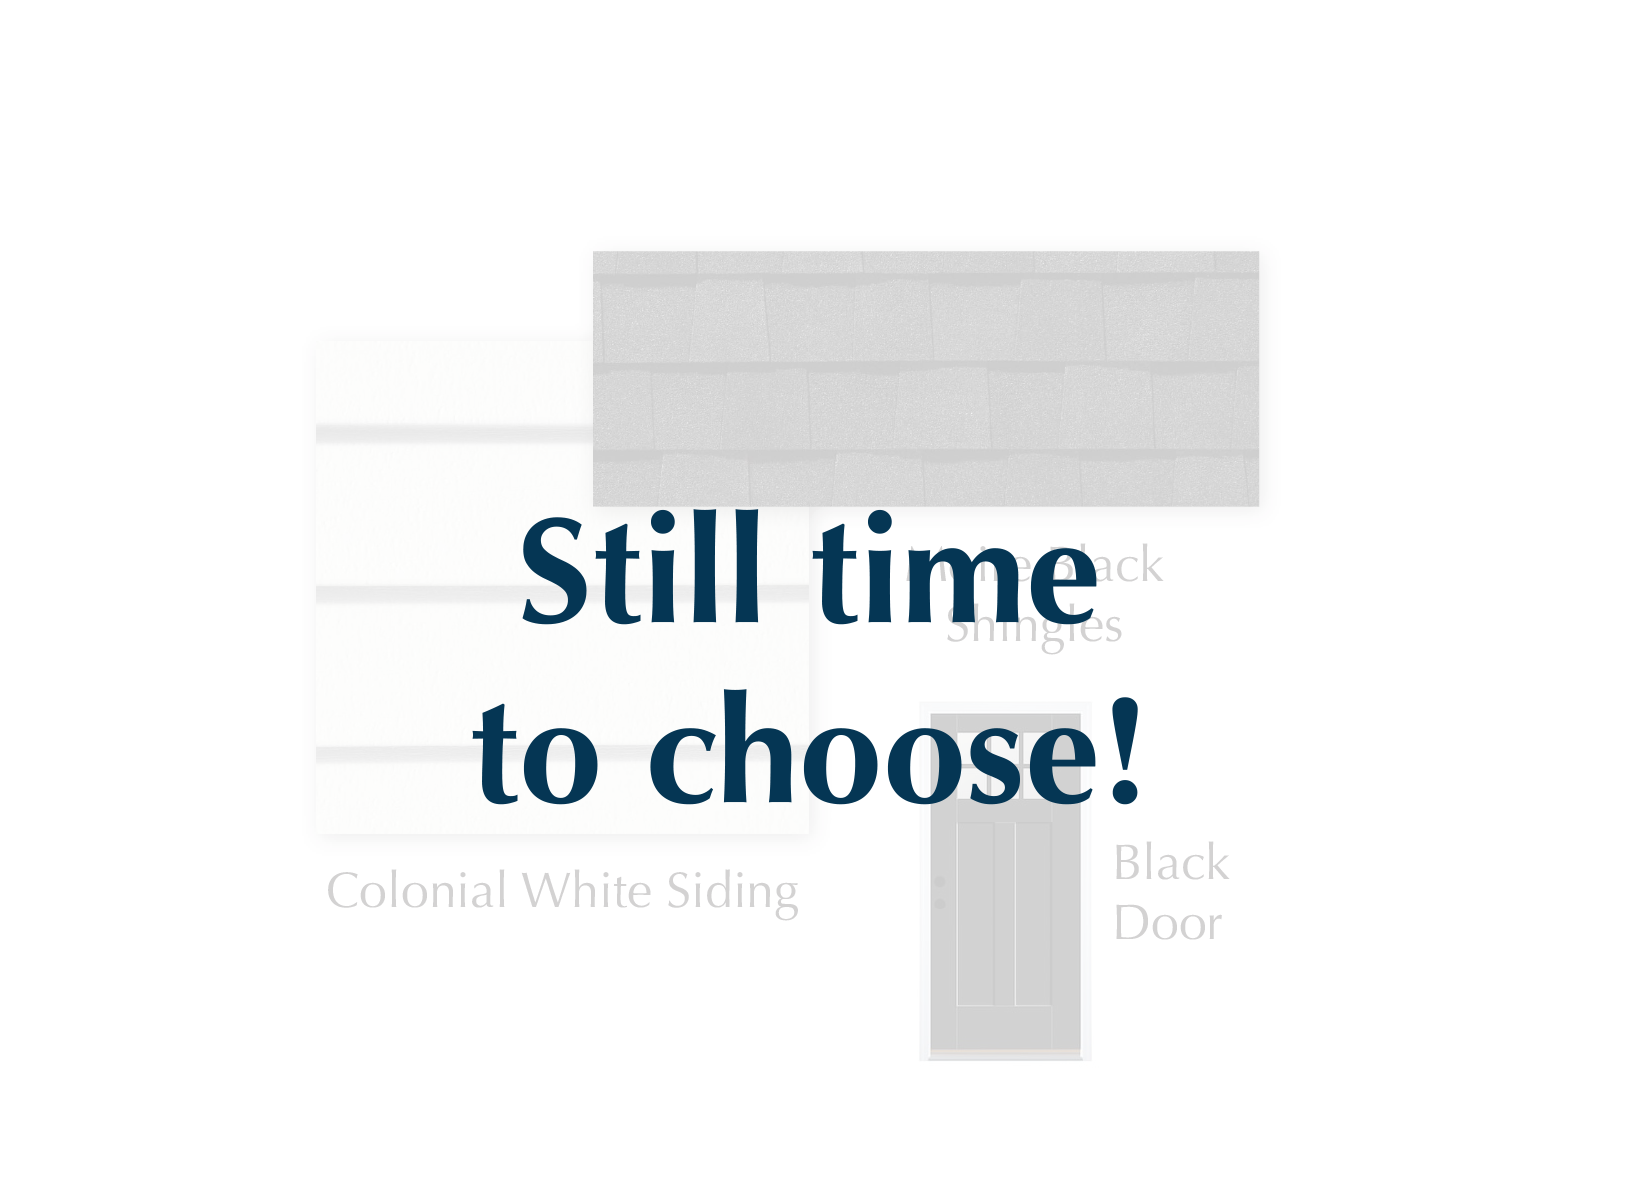
EXTERIOR SELECTIONS
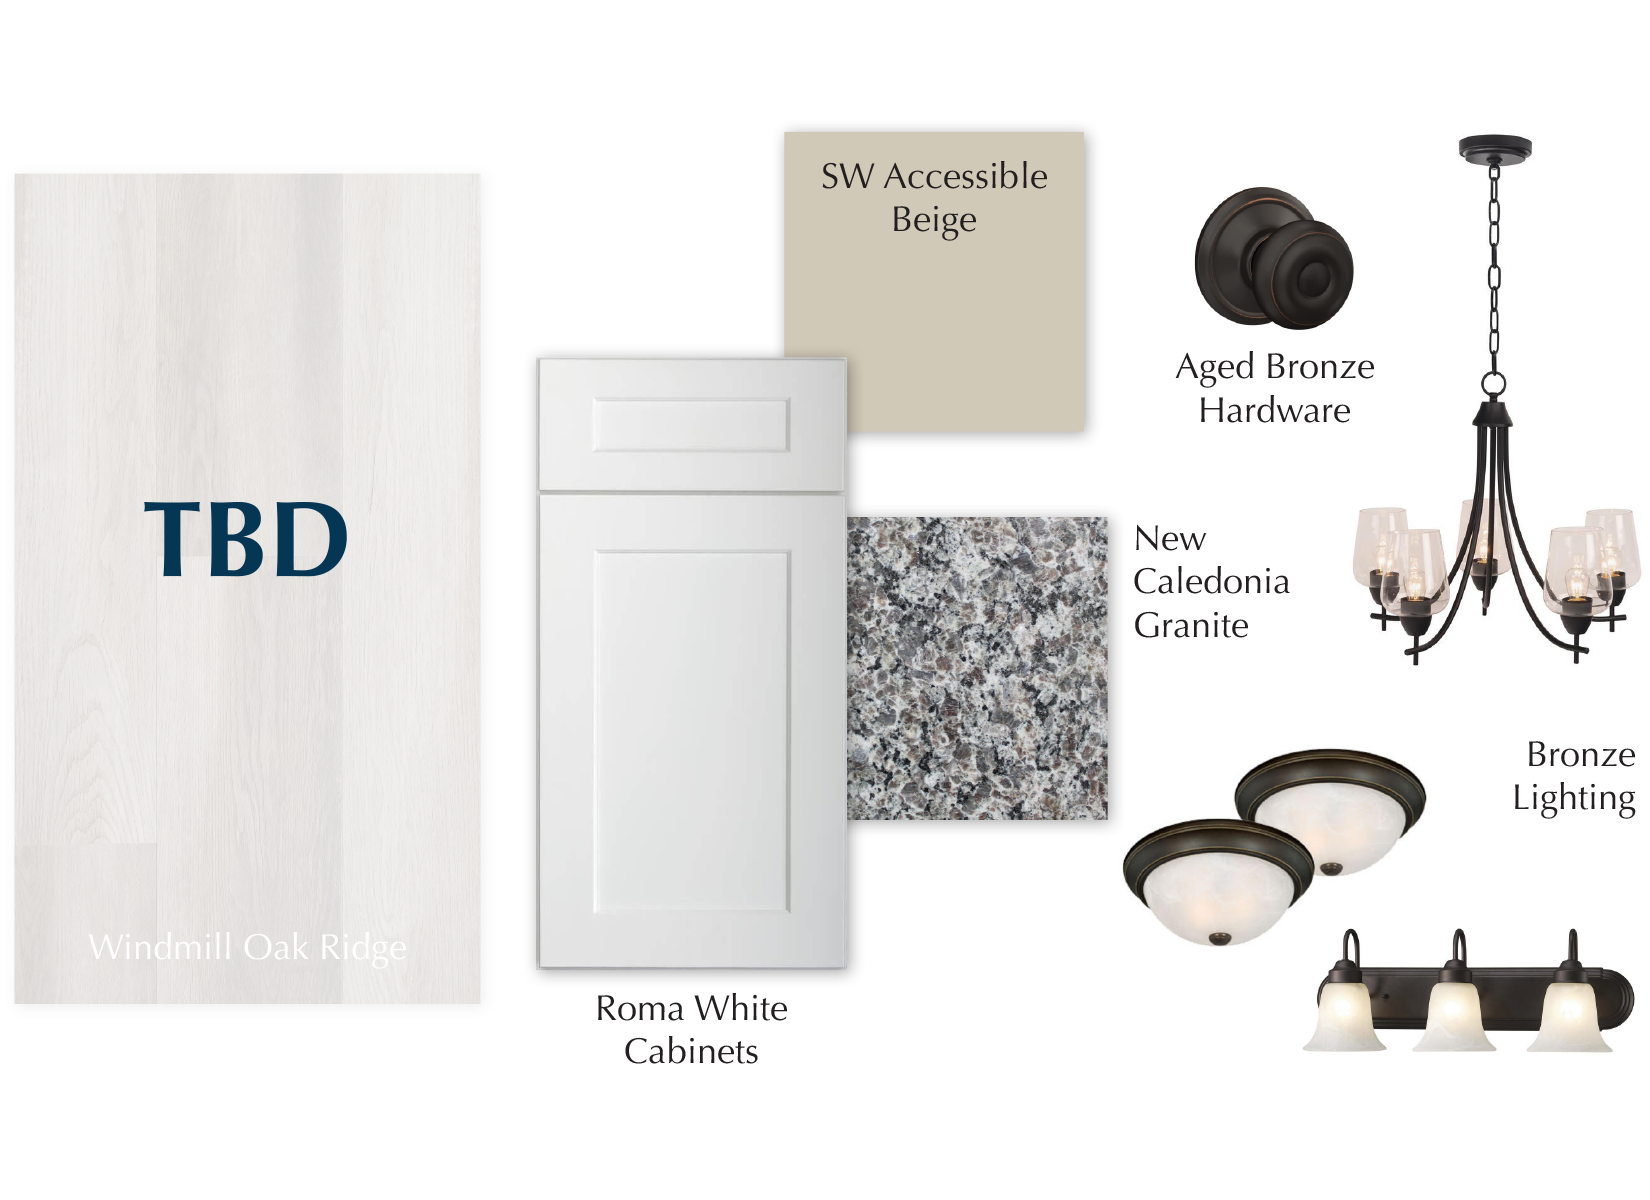
INTERIOR SELECTIONS

Photos are of an existing Charlotte home. Finishes may vary.
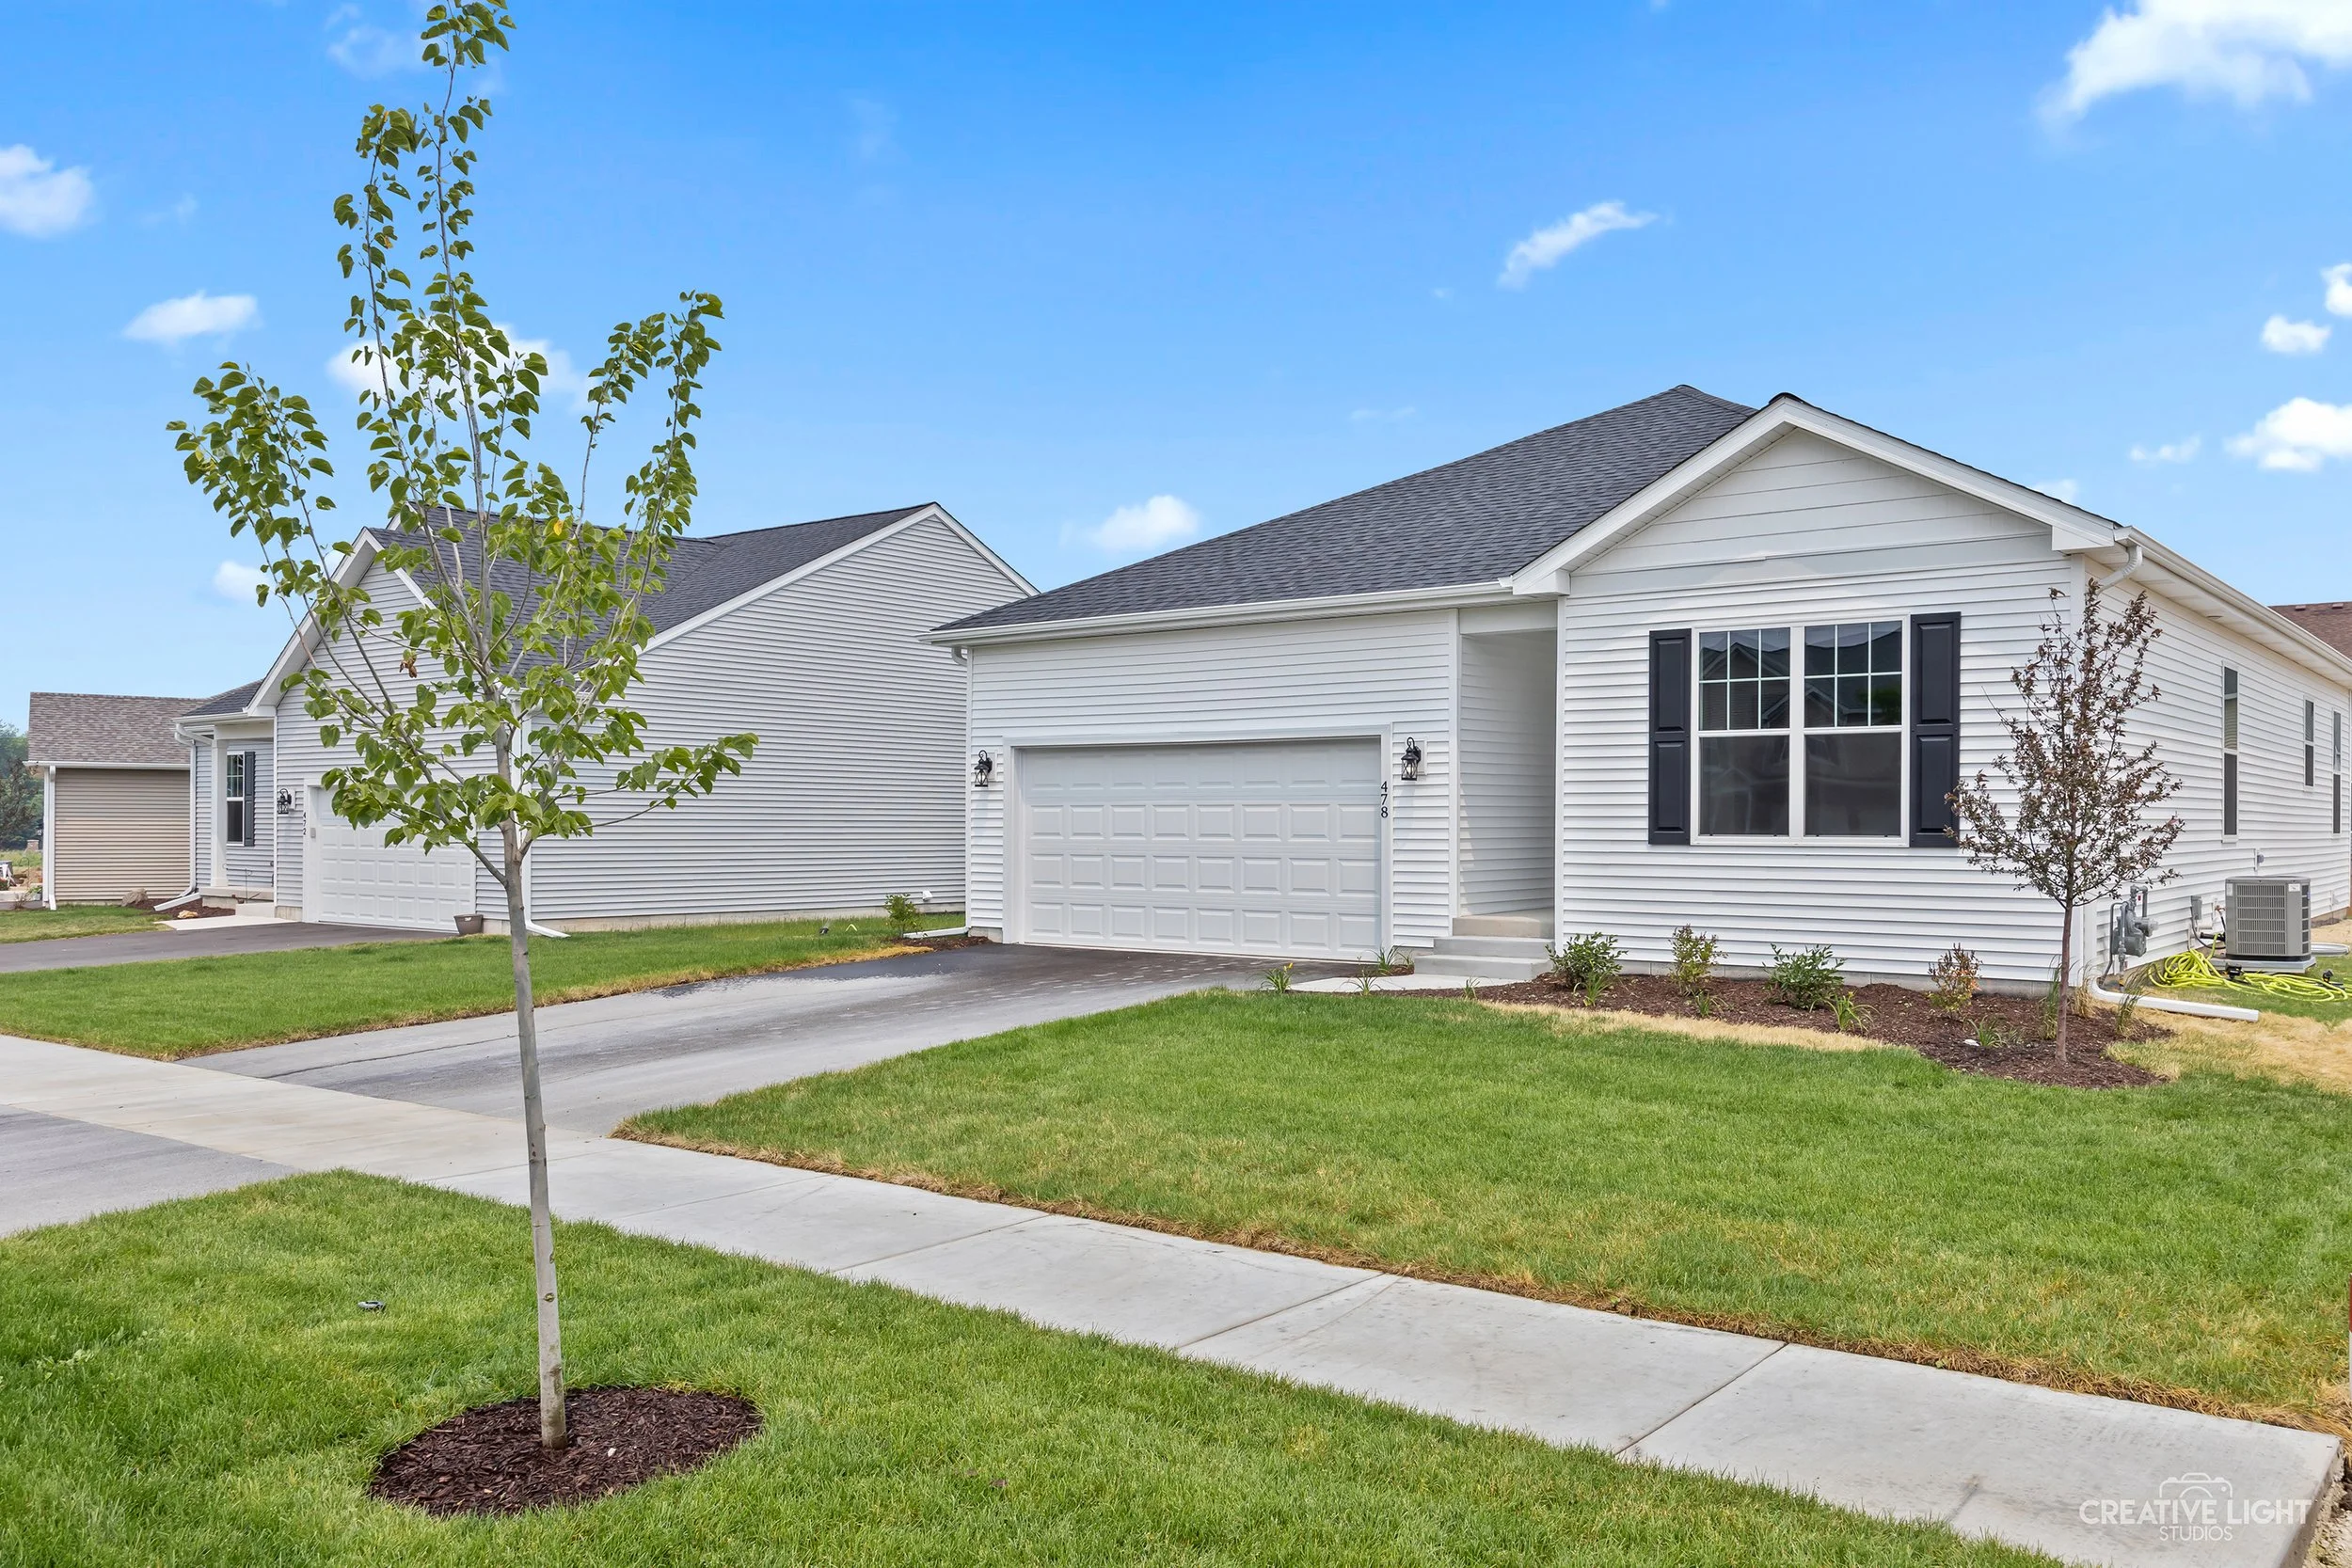
Photos are of an existing Charlotte home. Finishes may vary.
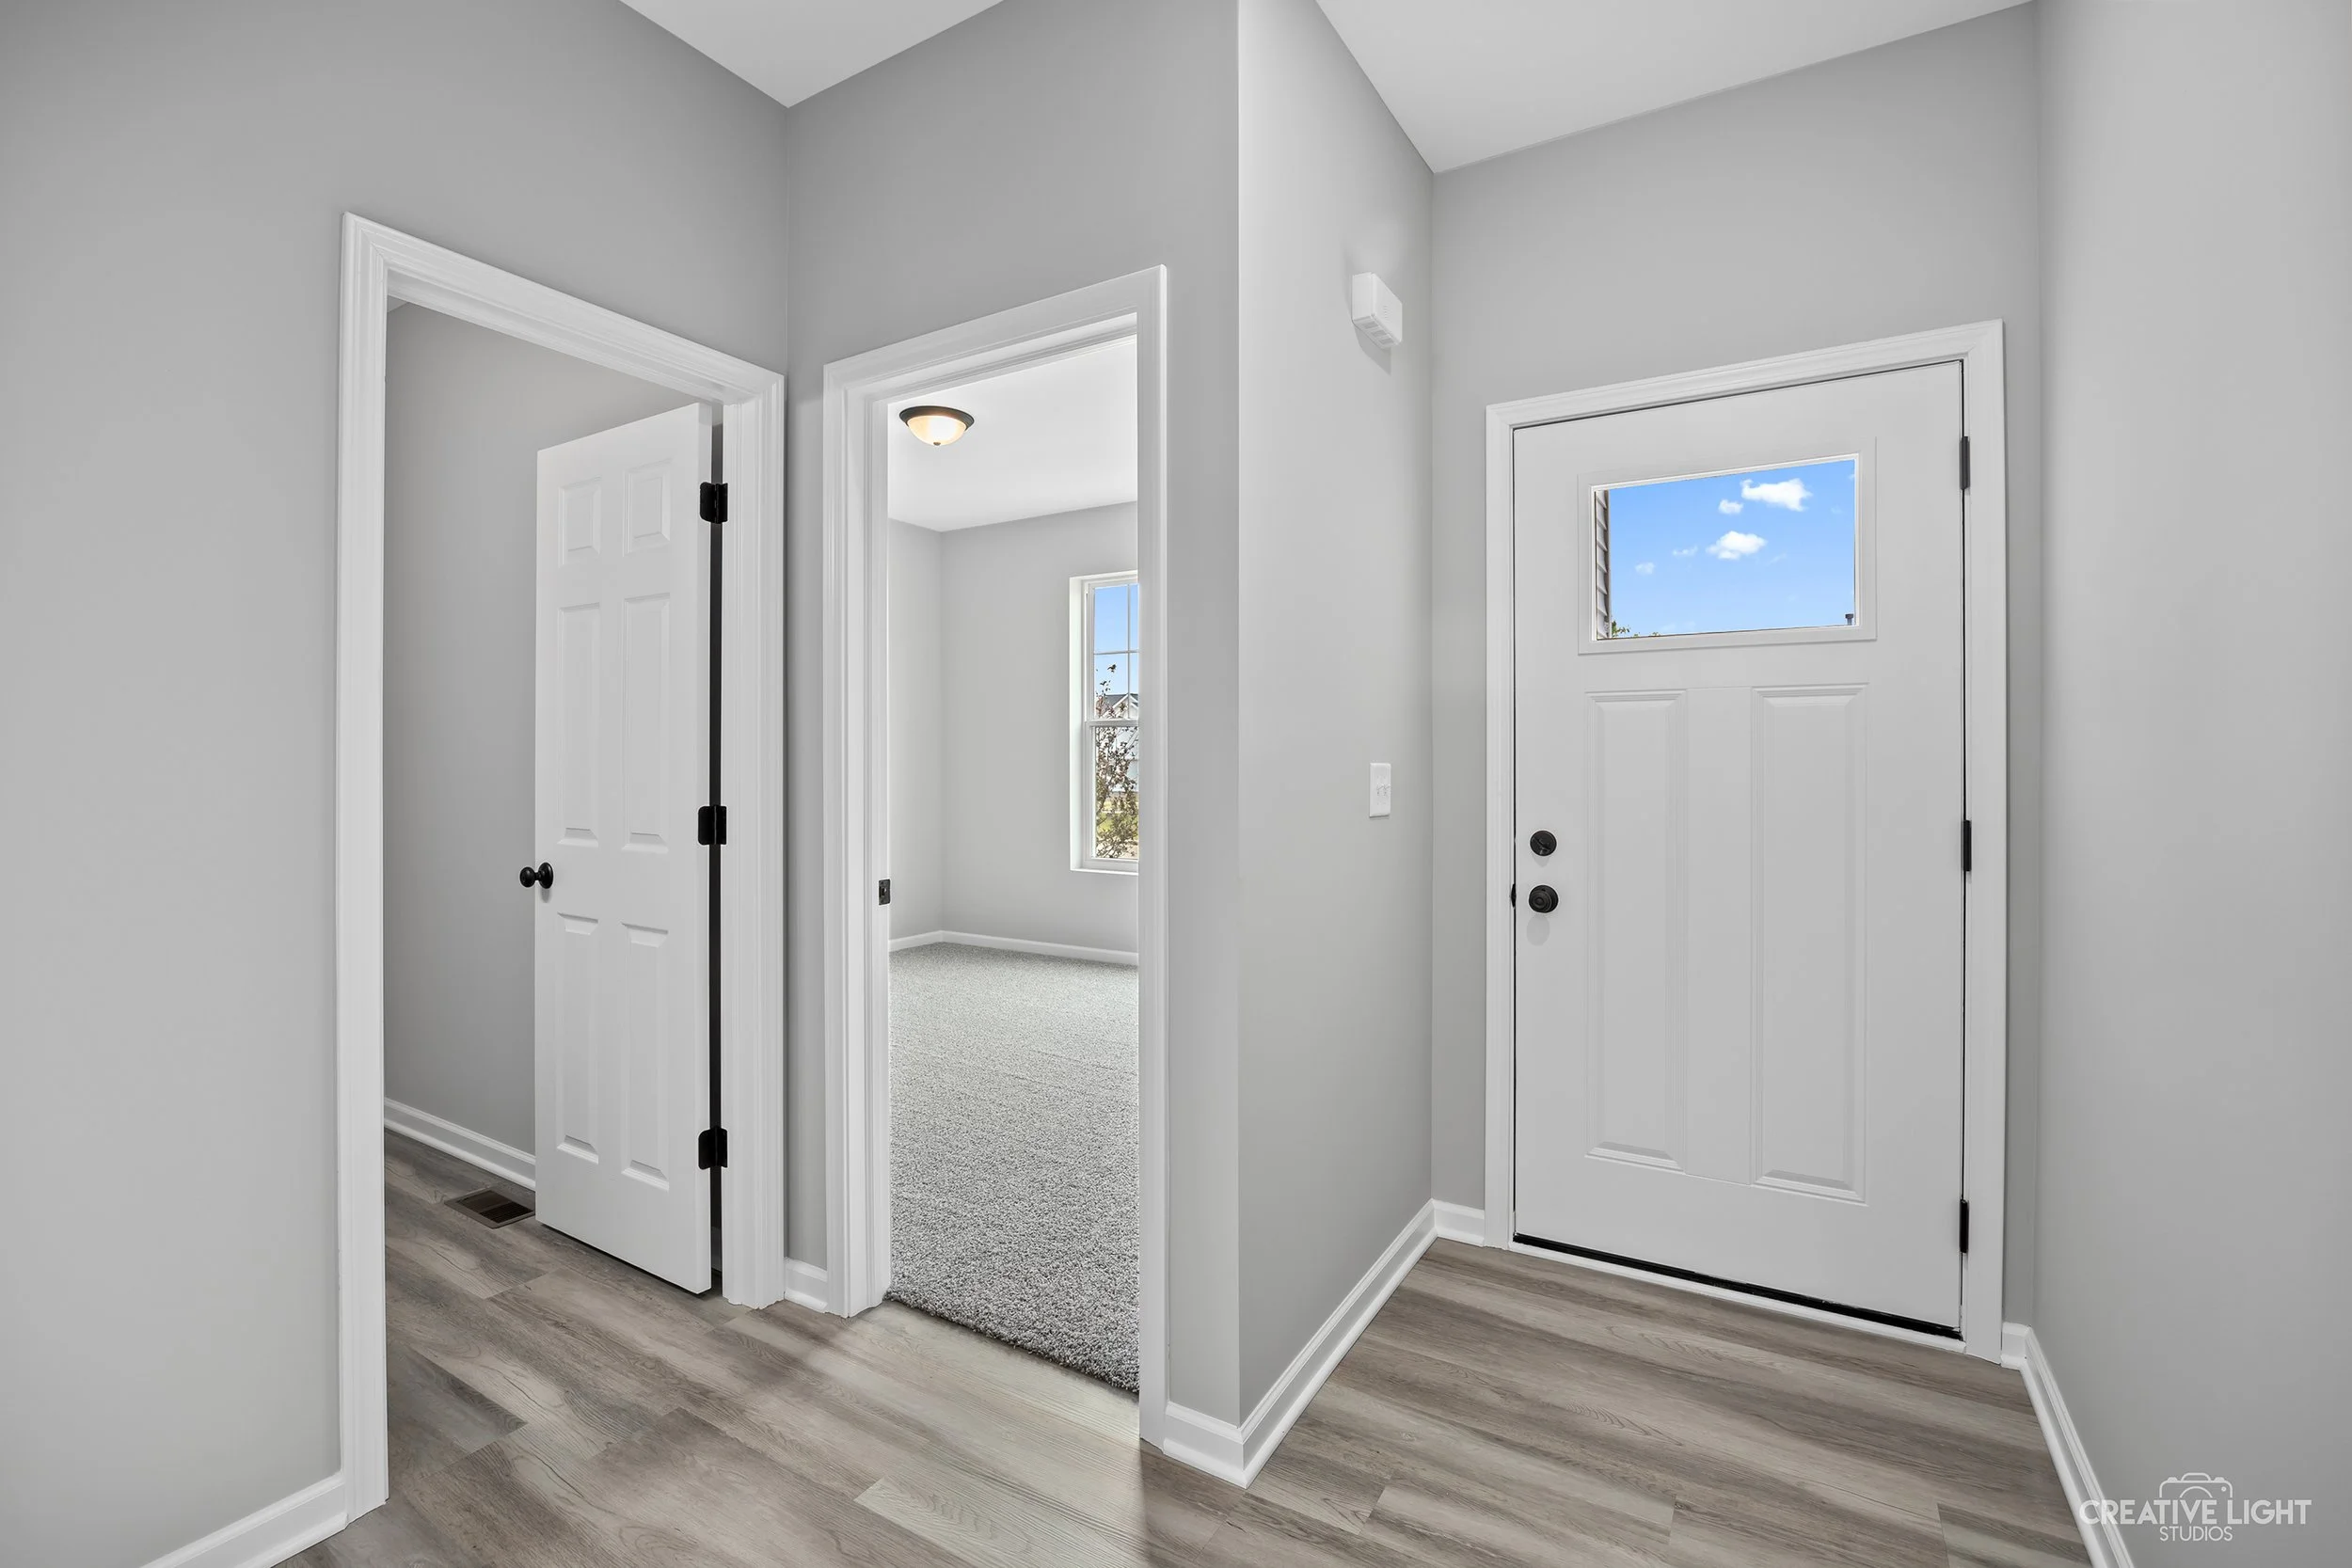
Photos are of an existing Charlotte home. Finishes may vary.
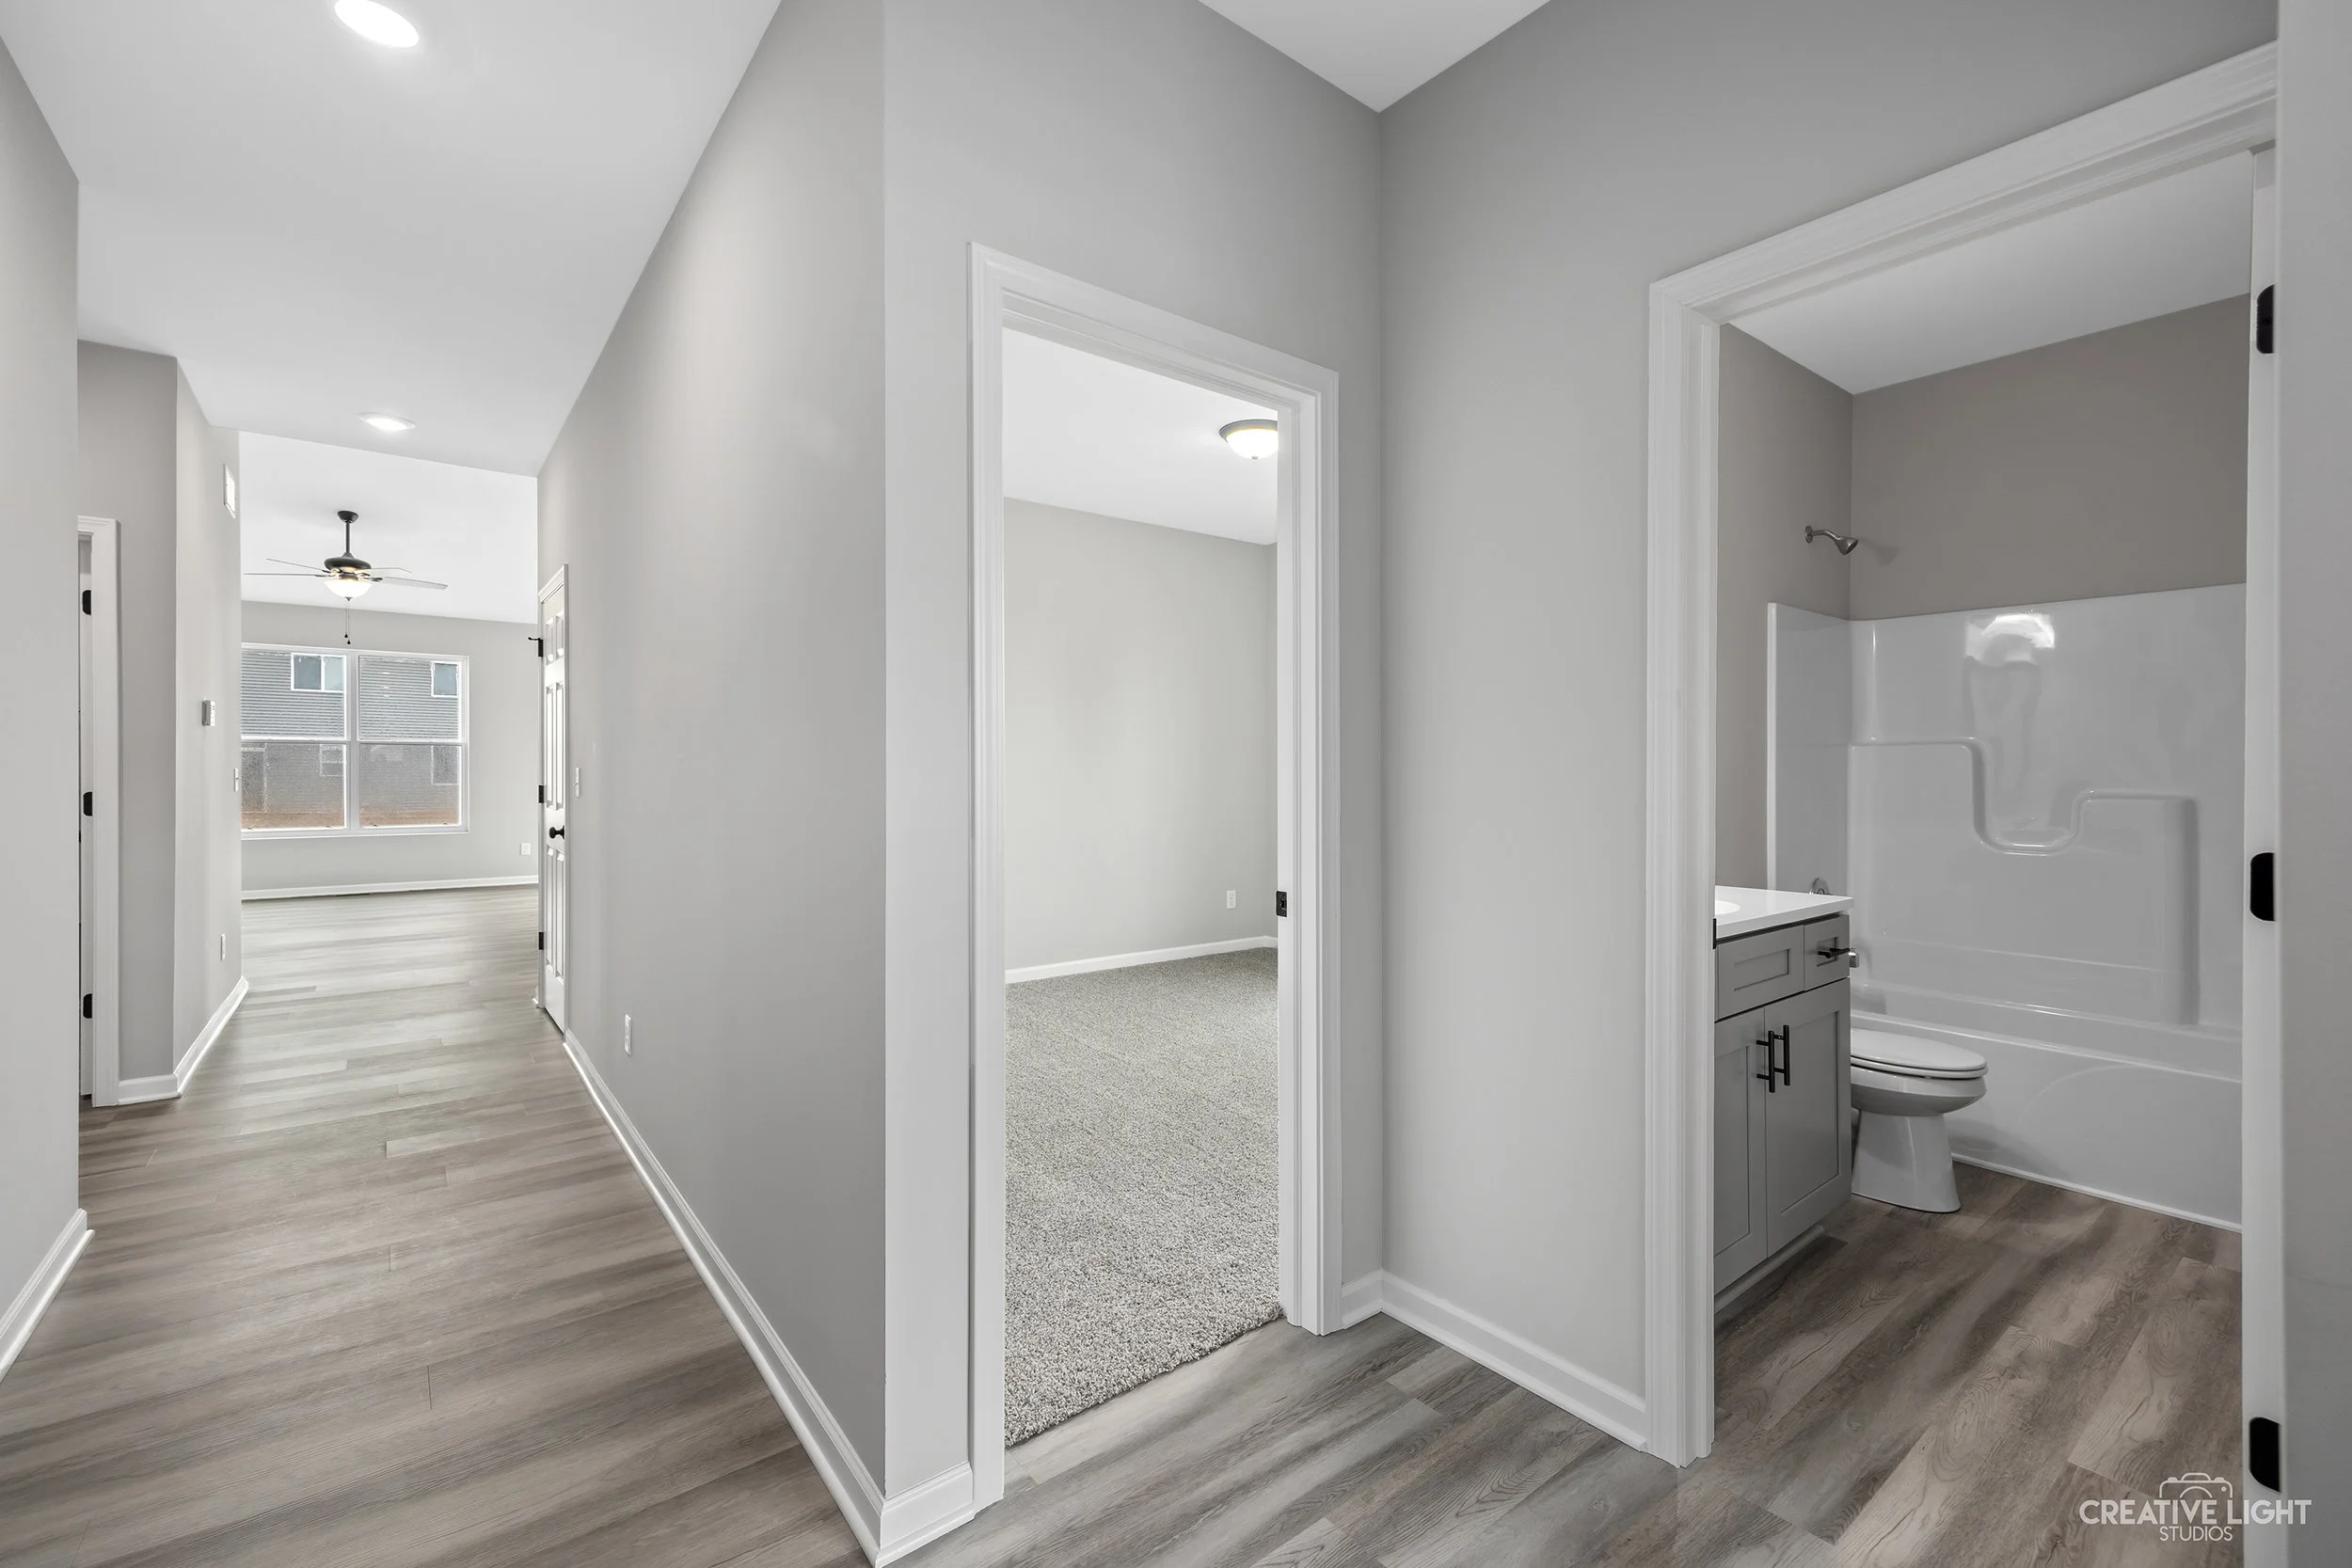
Photos are of an existing Charlotte home. Finishes may vary.
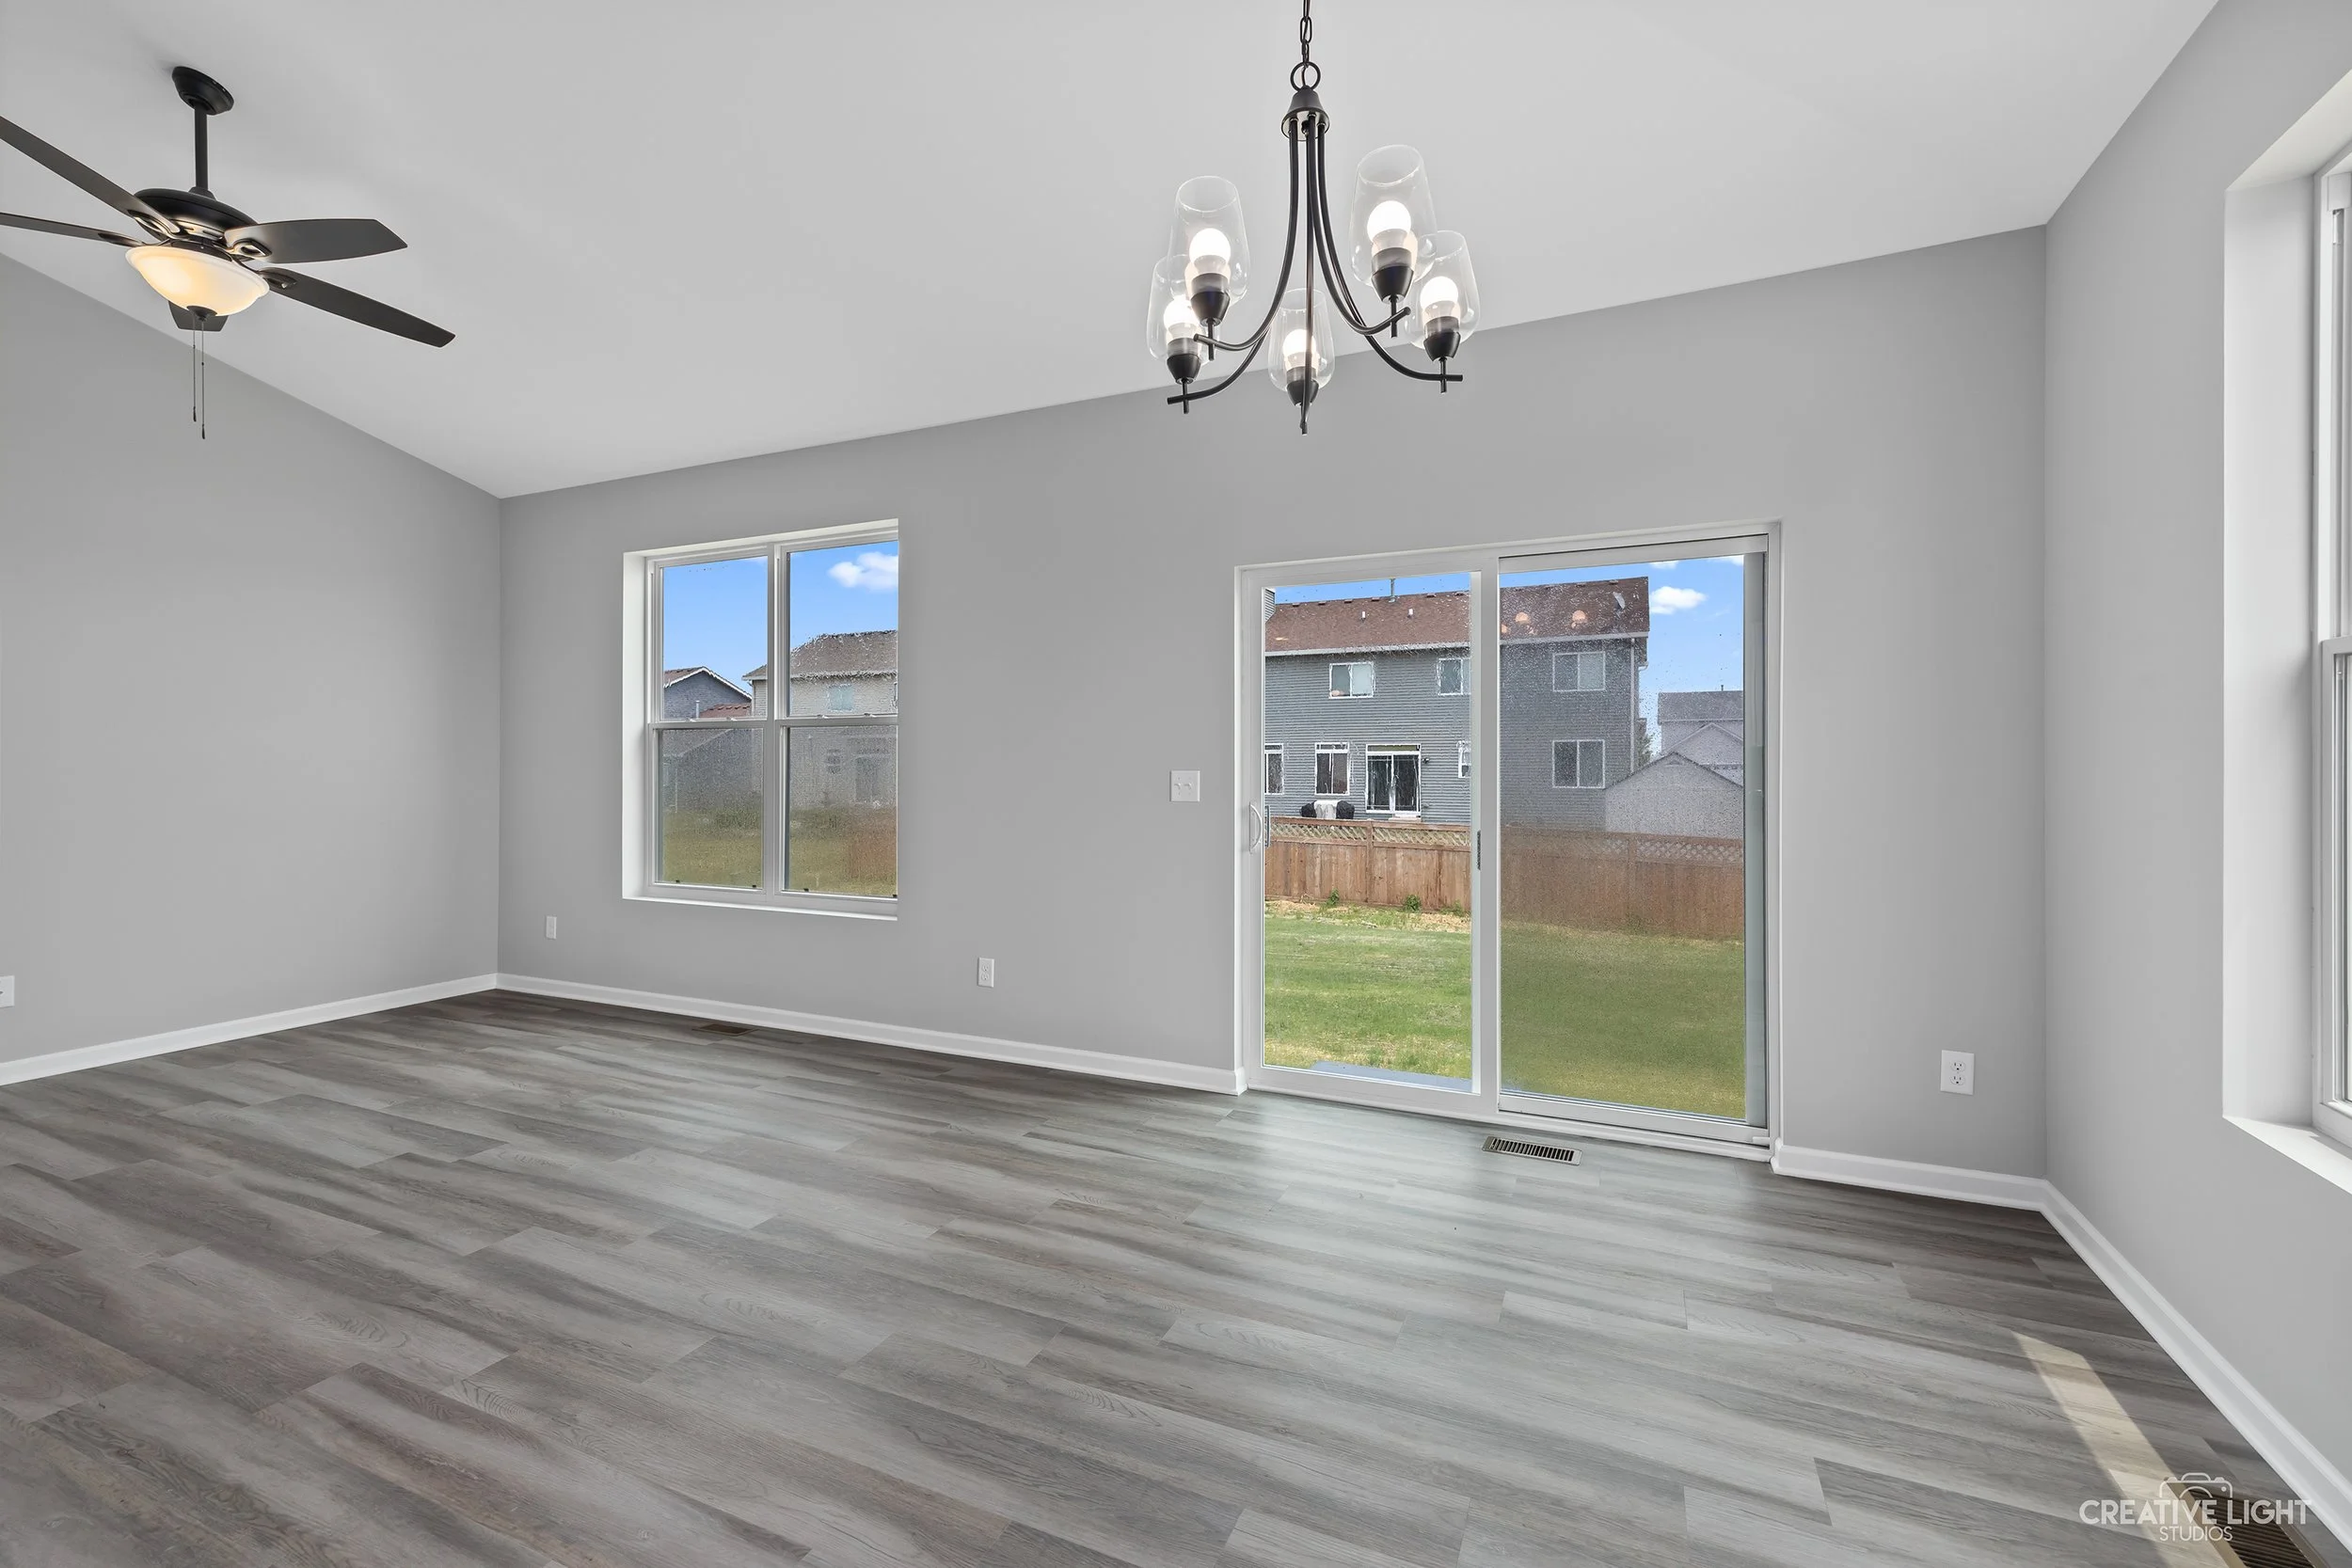
Photos are of an existing Charlotte home. Finishes may vary.
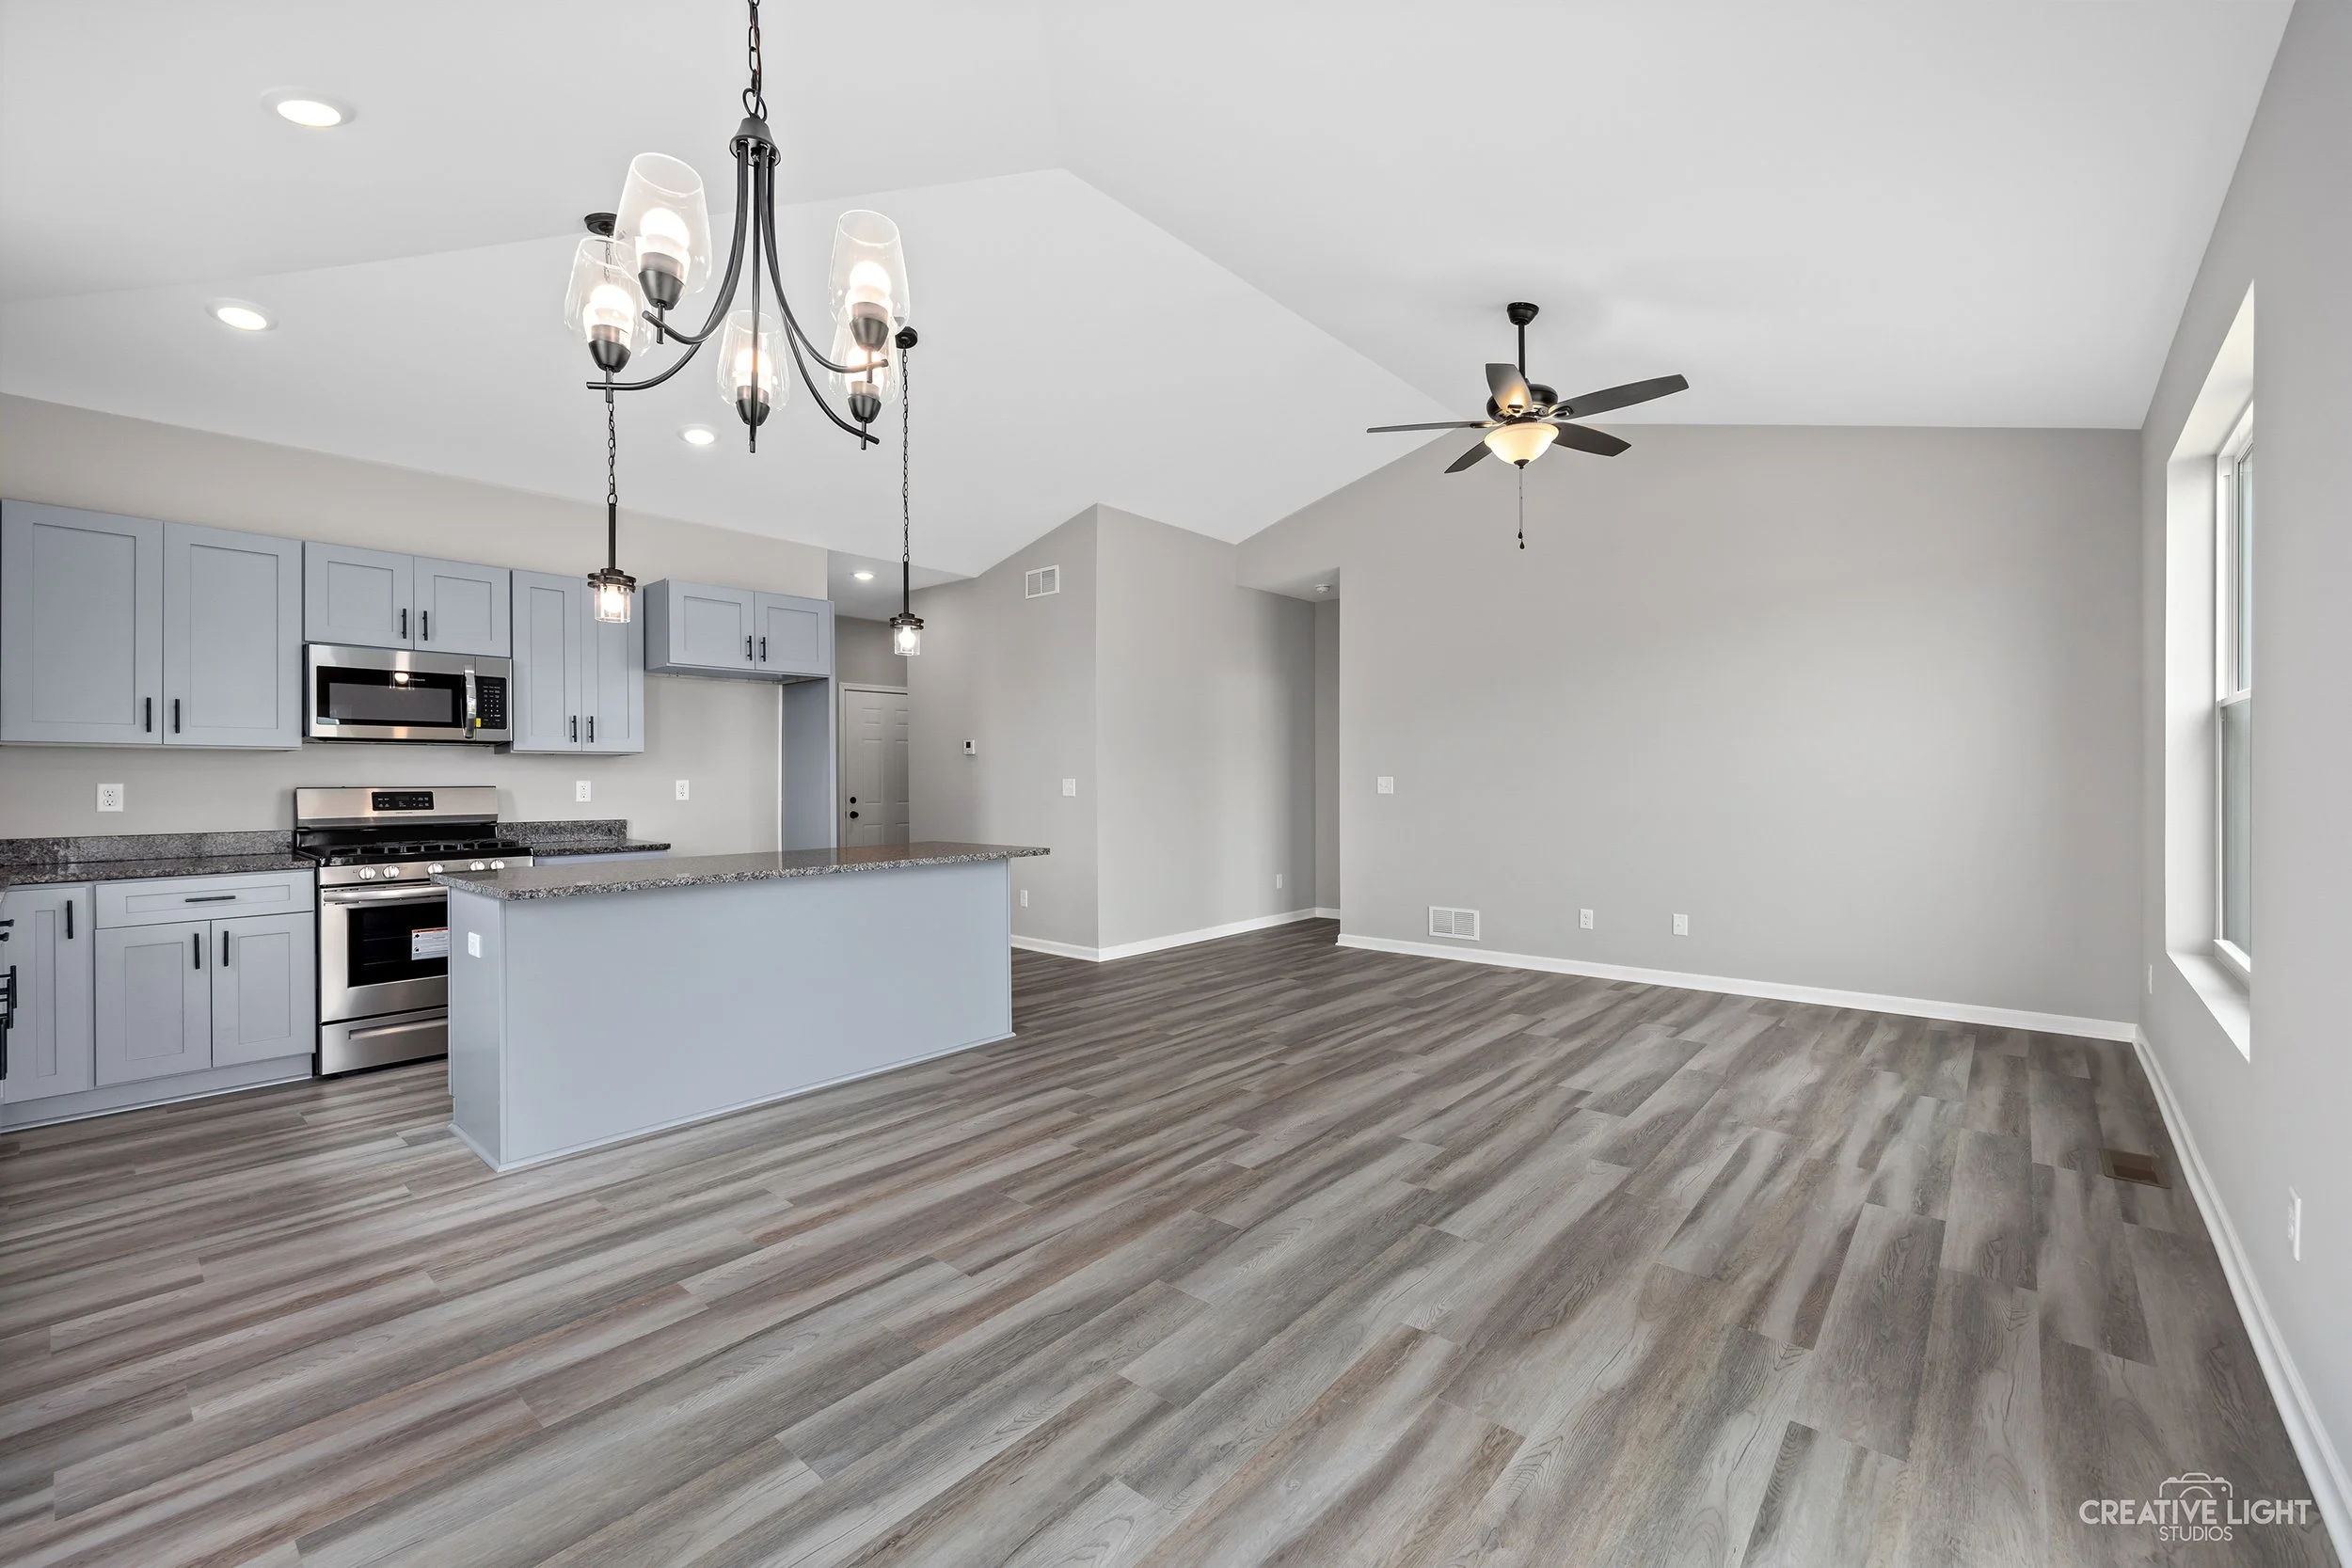
Photos are of an existing Charlotte home. Finishes may vary.
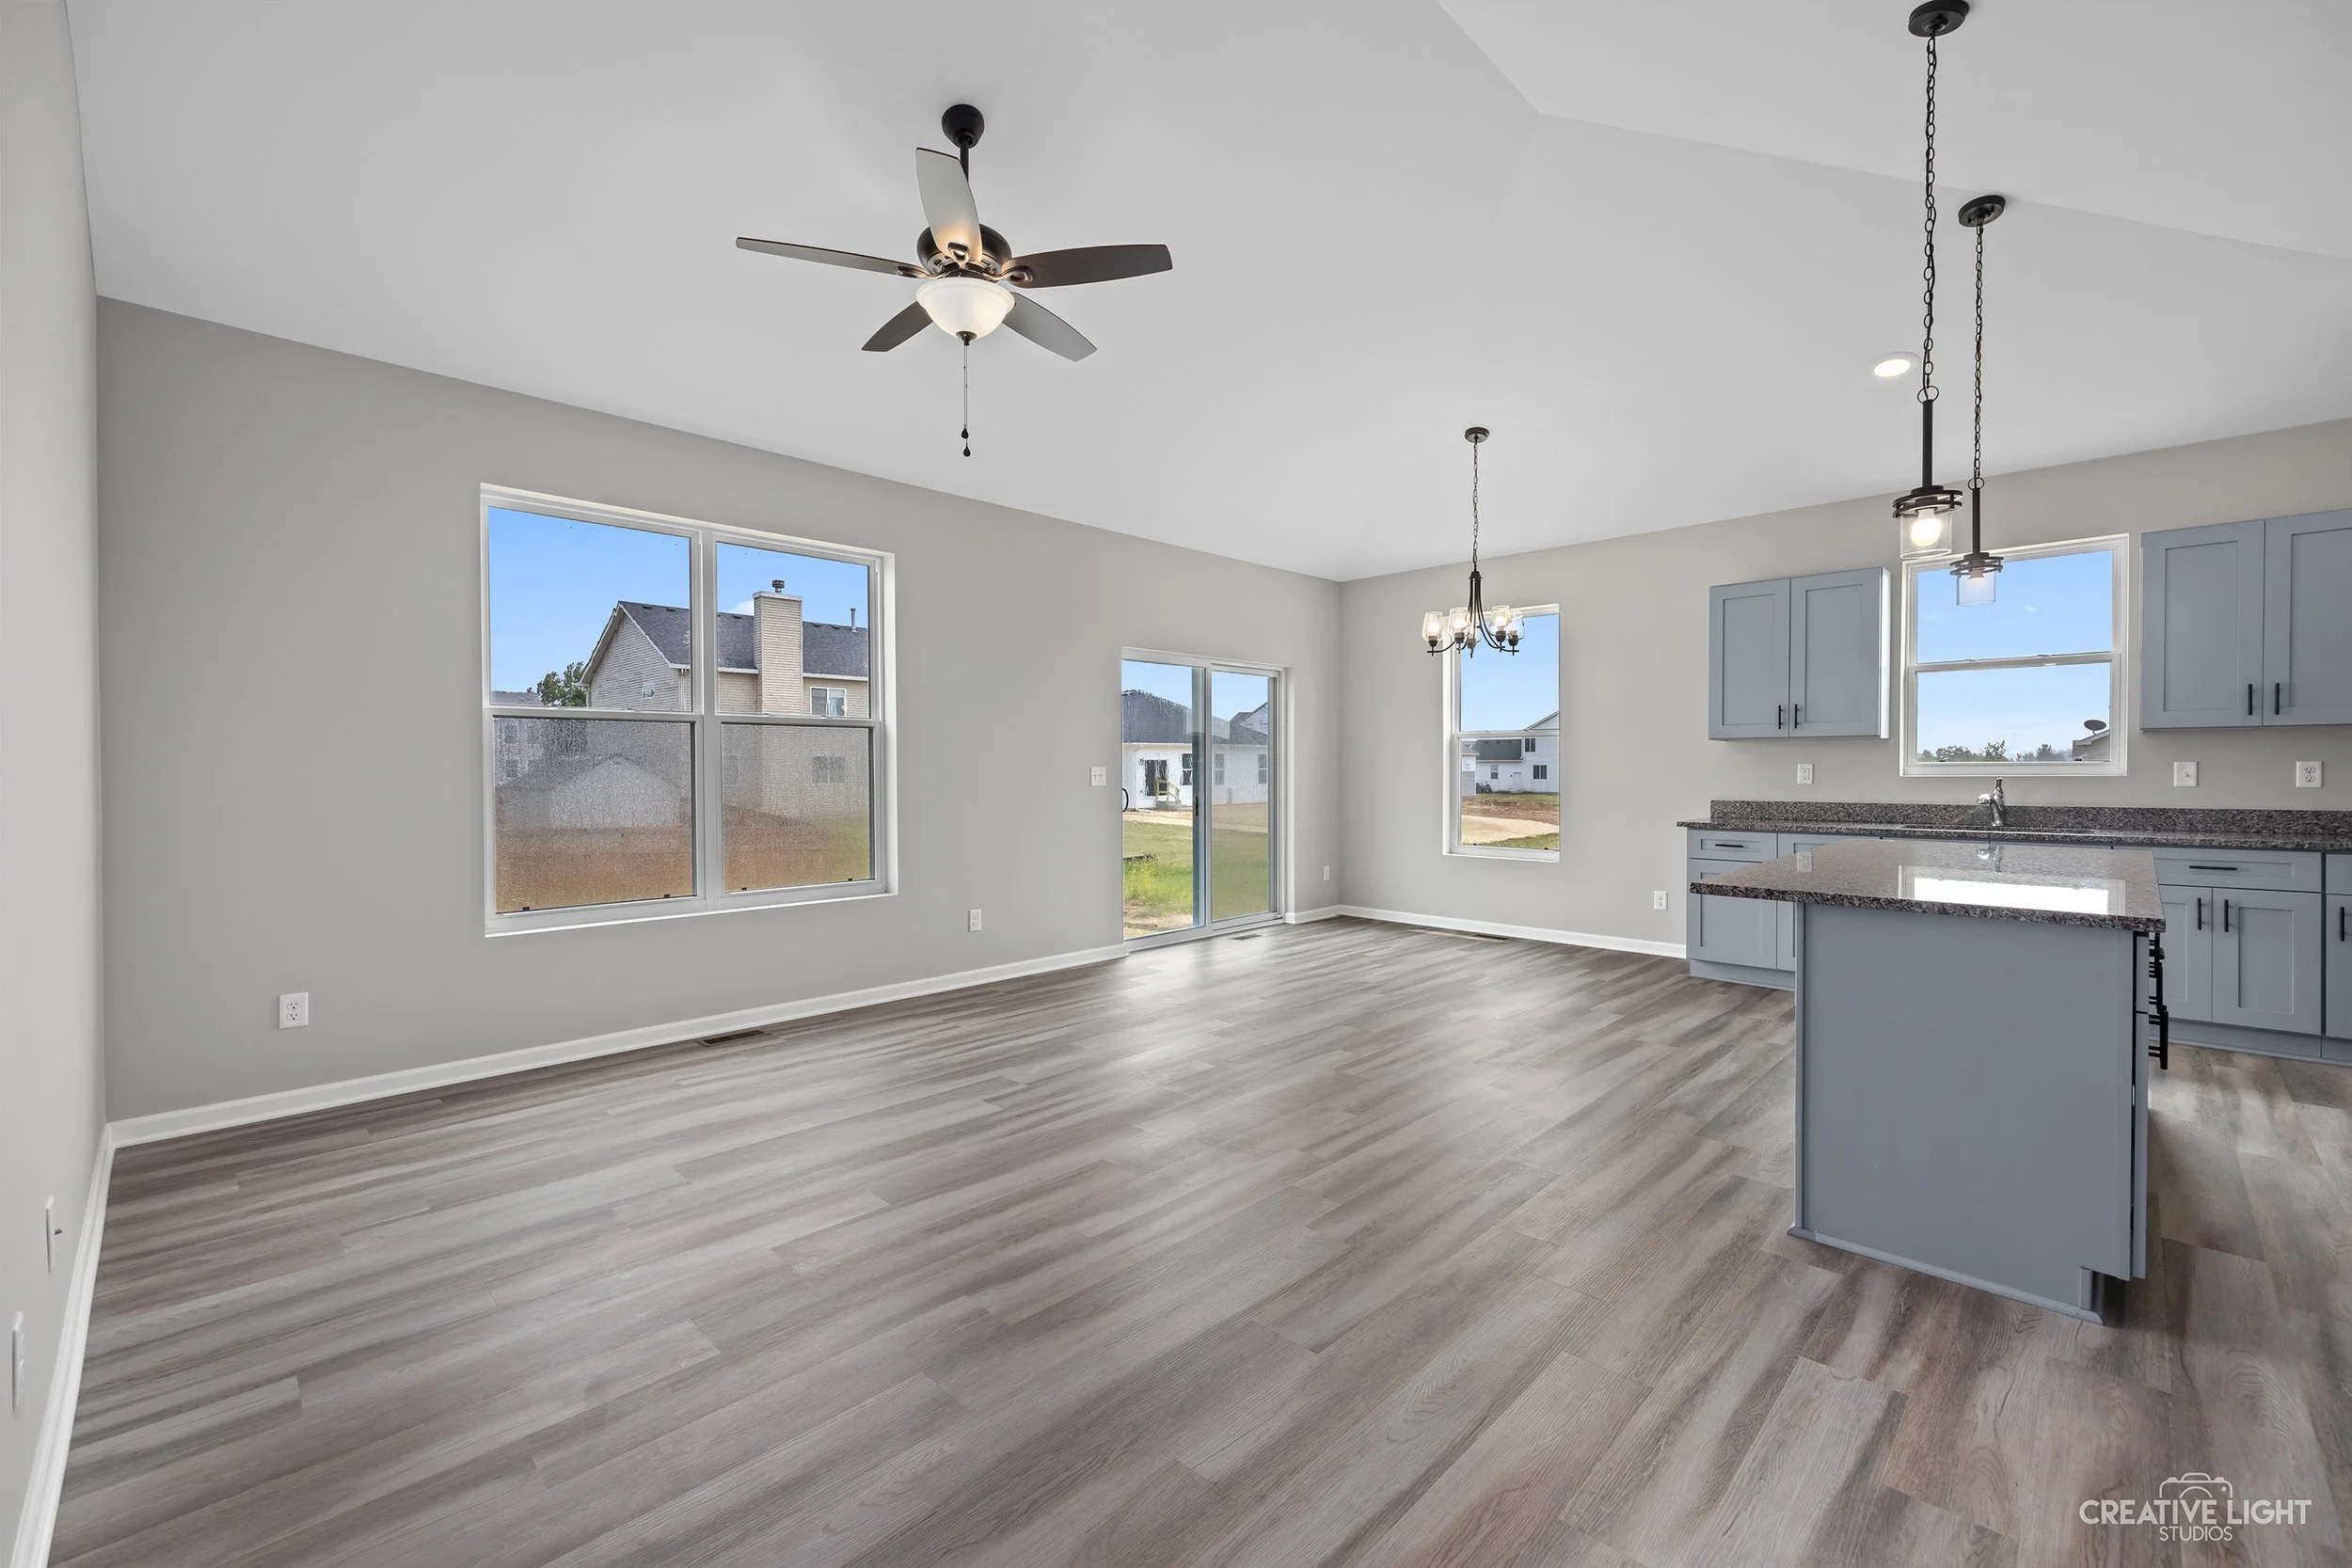
Photos are of an existing Charlotte home. Finishes may vary.
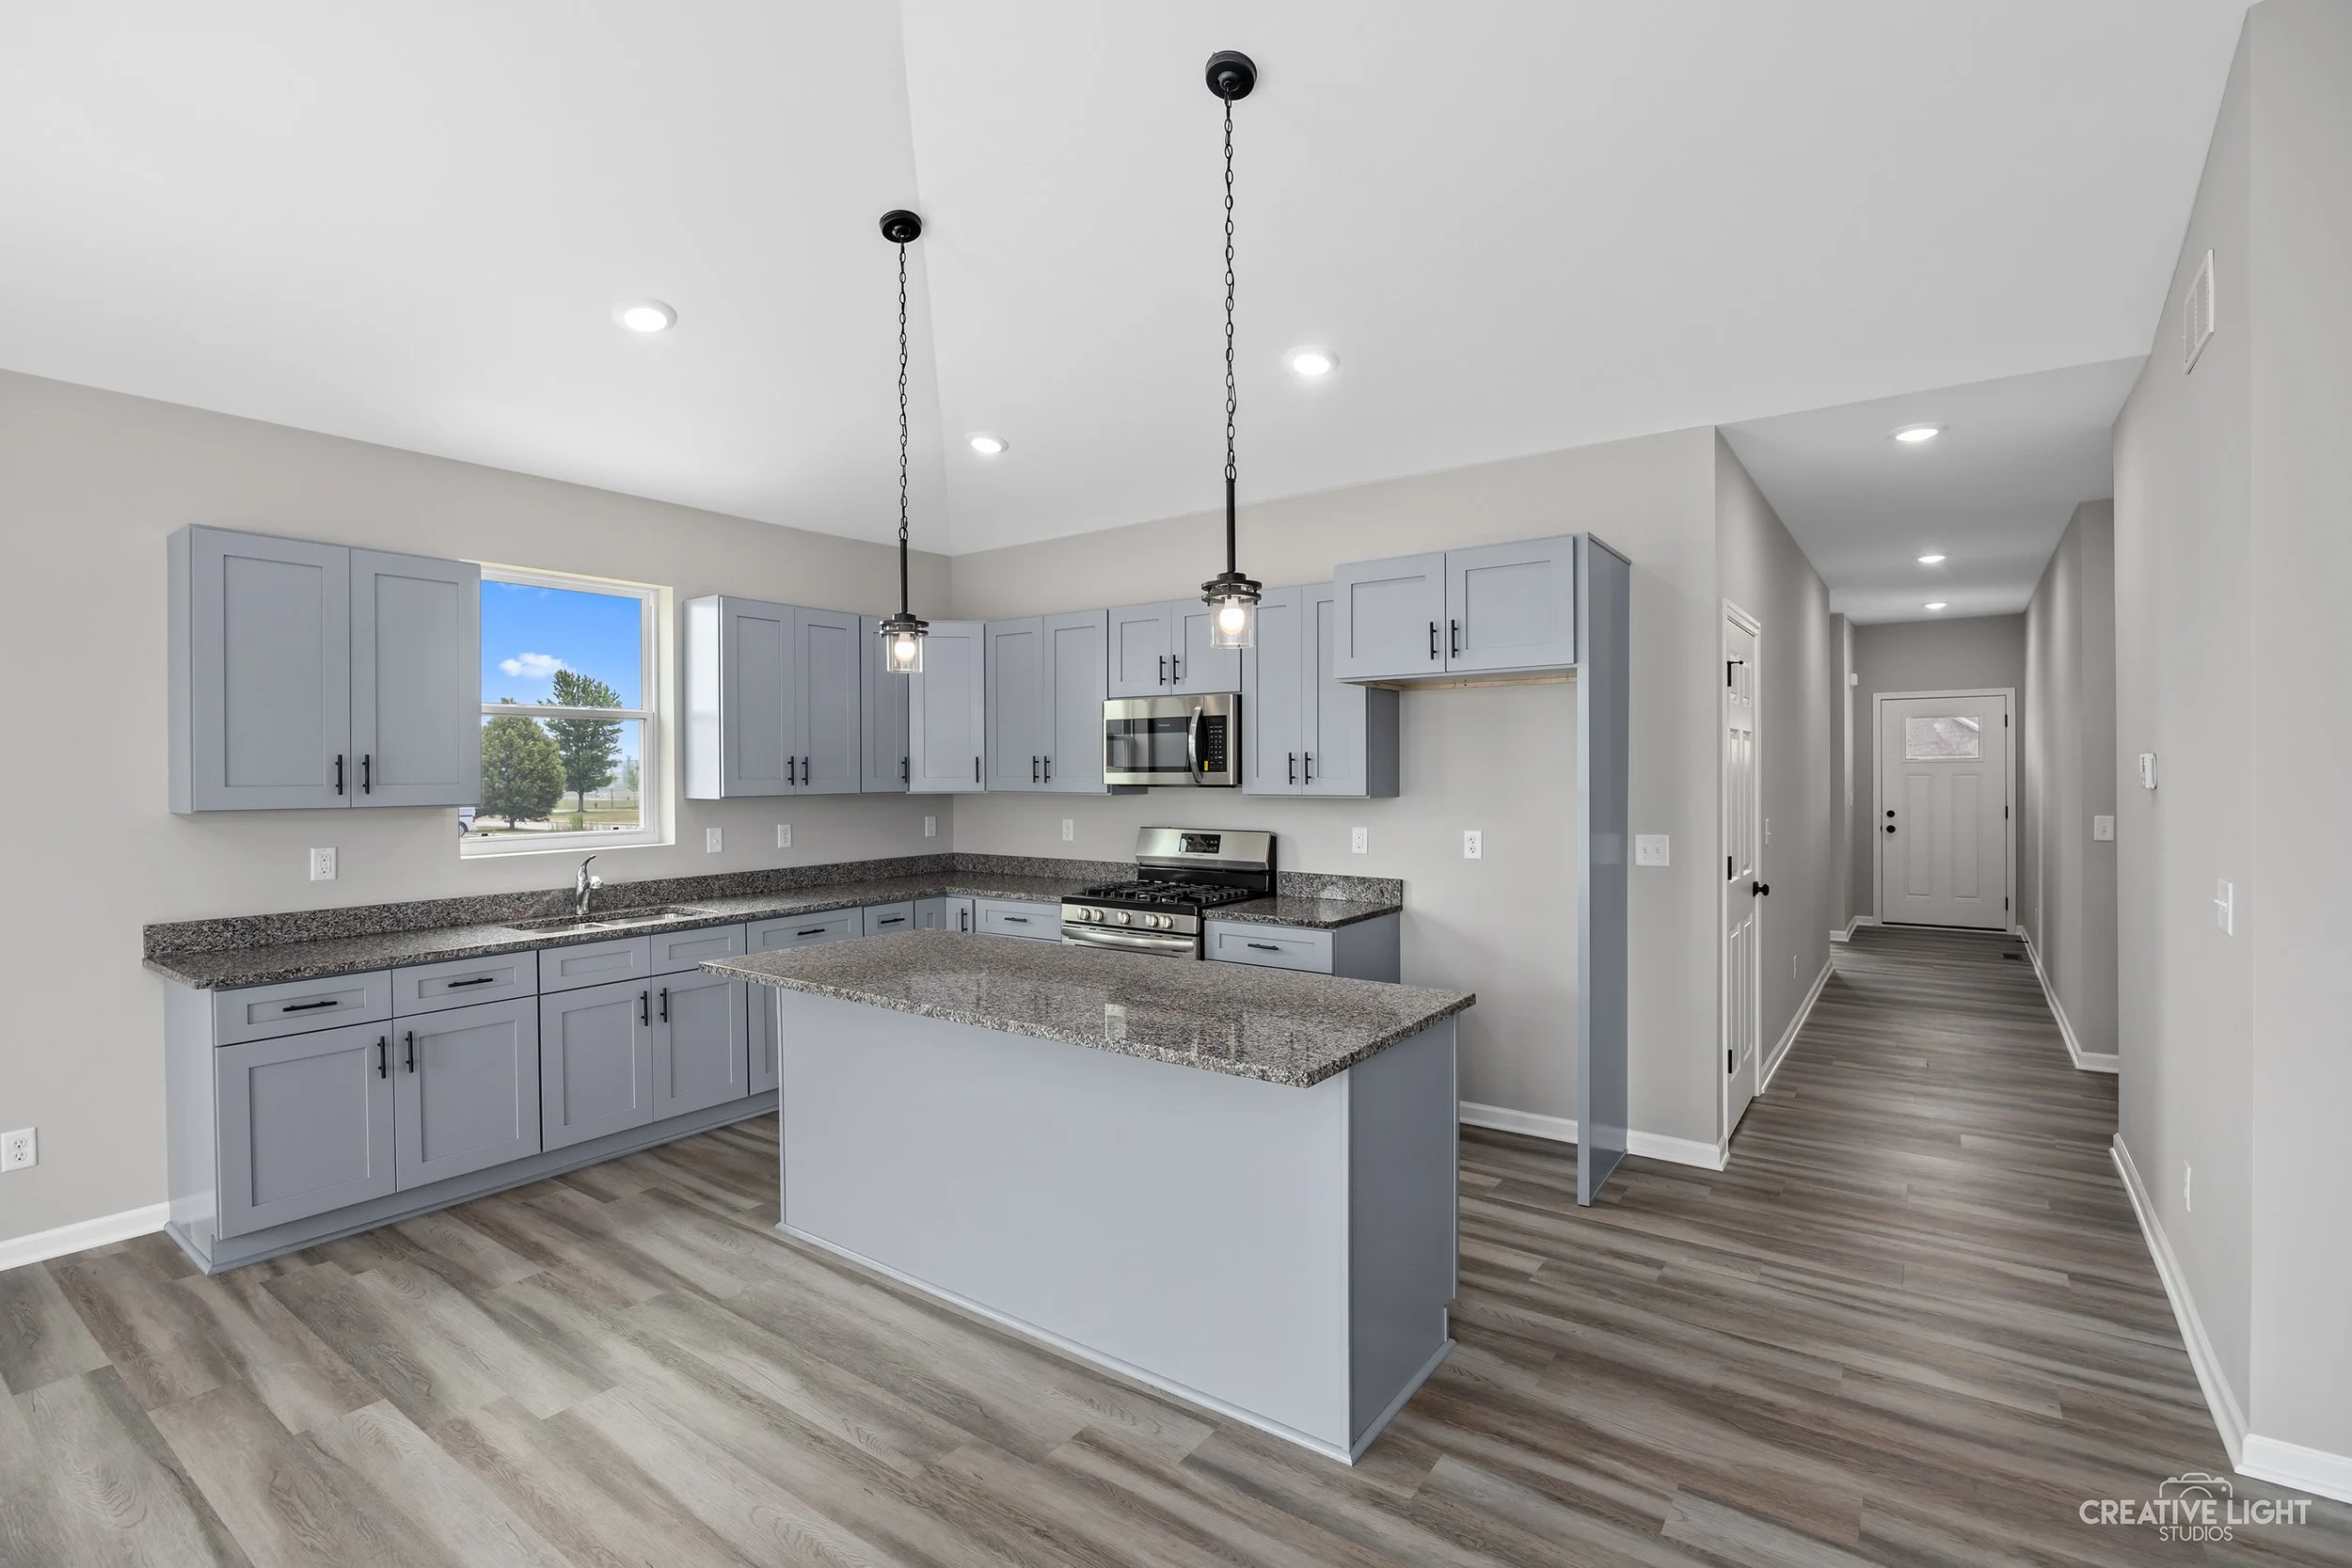
Photos are of an existing Charlotte home. Finishes may vary.
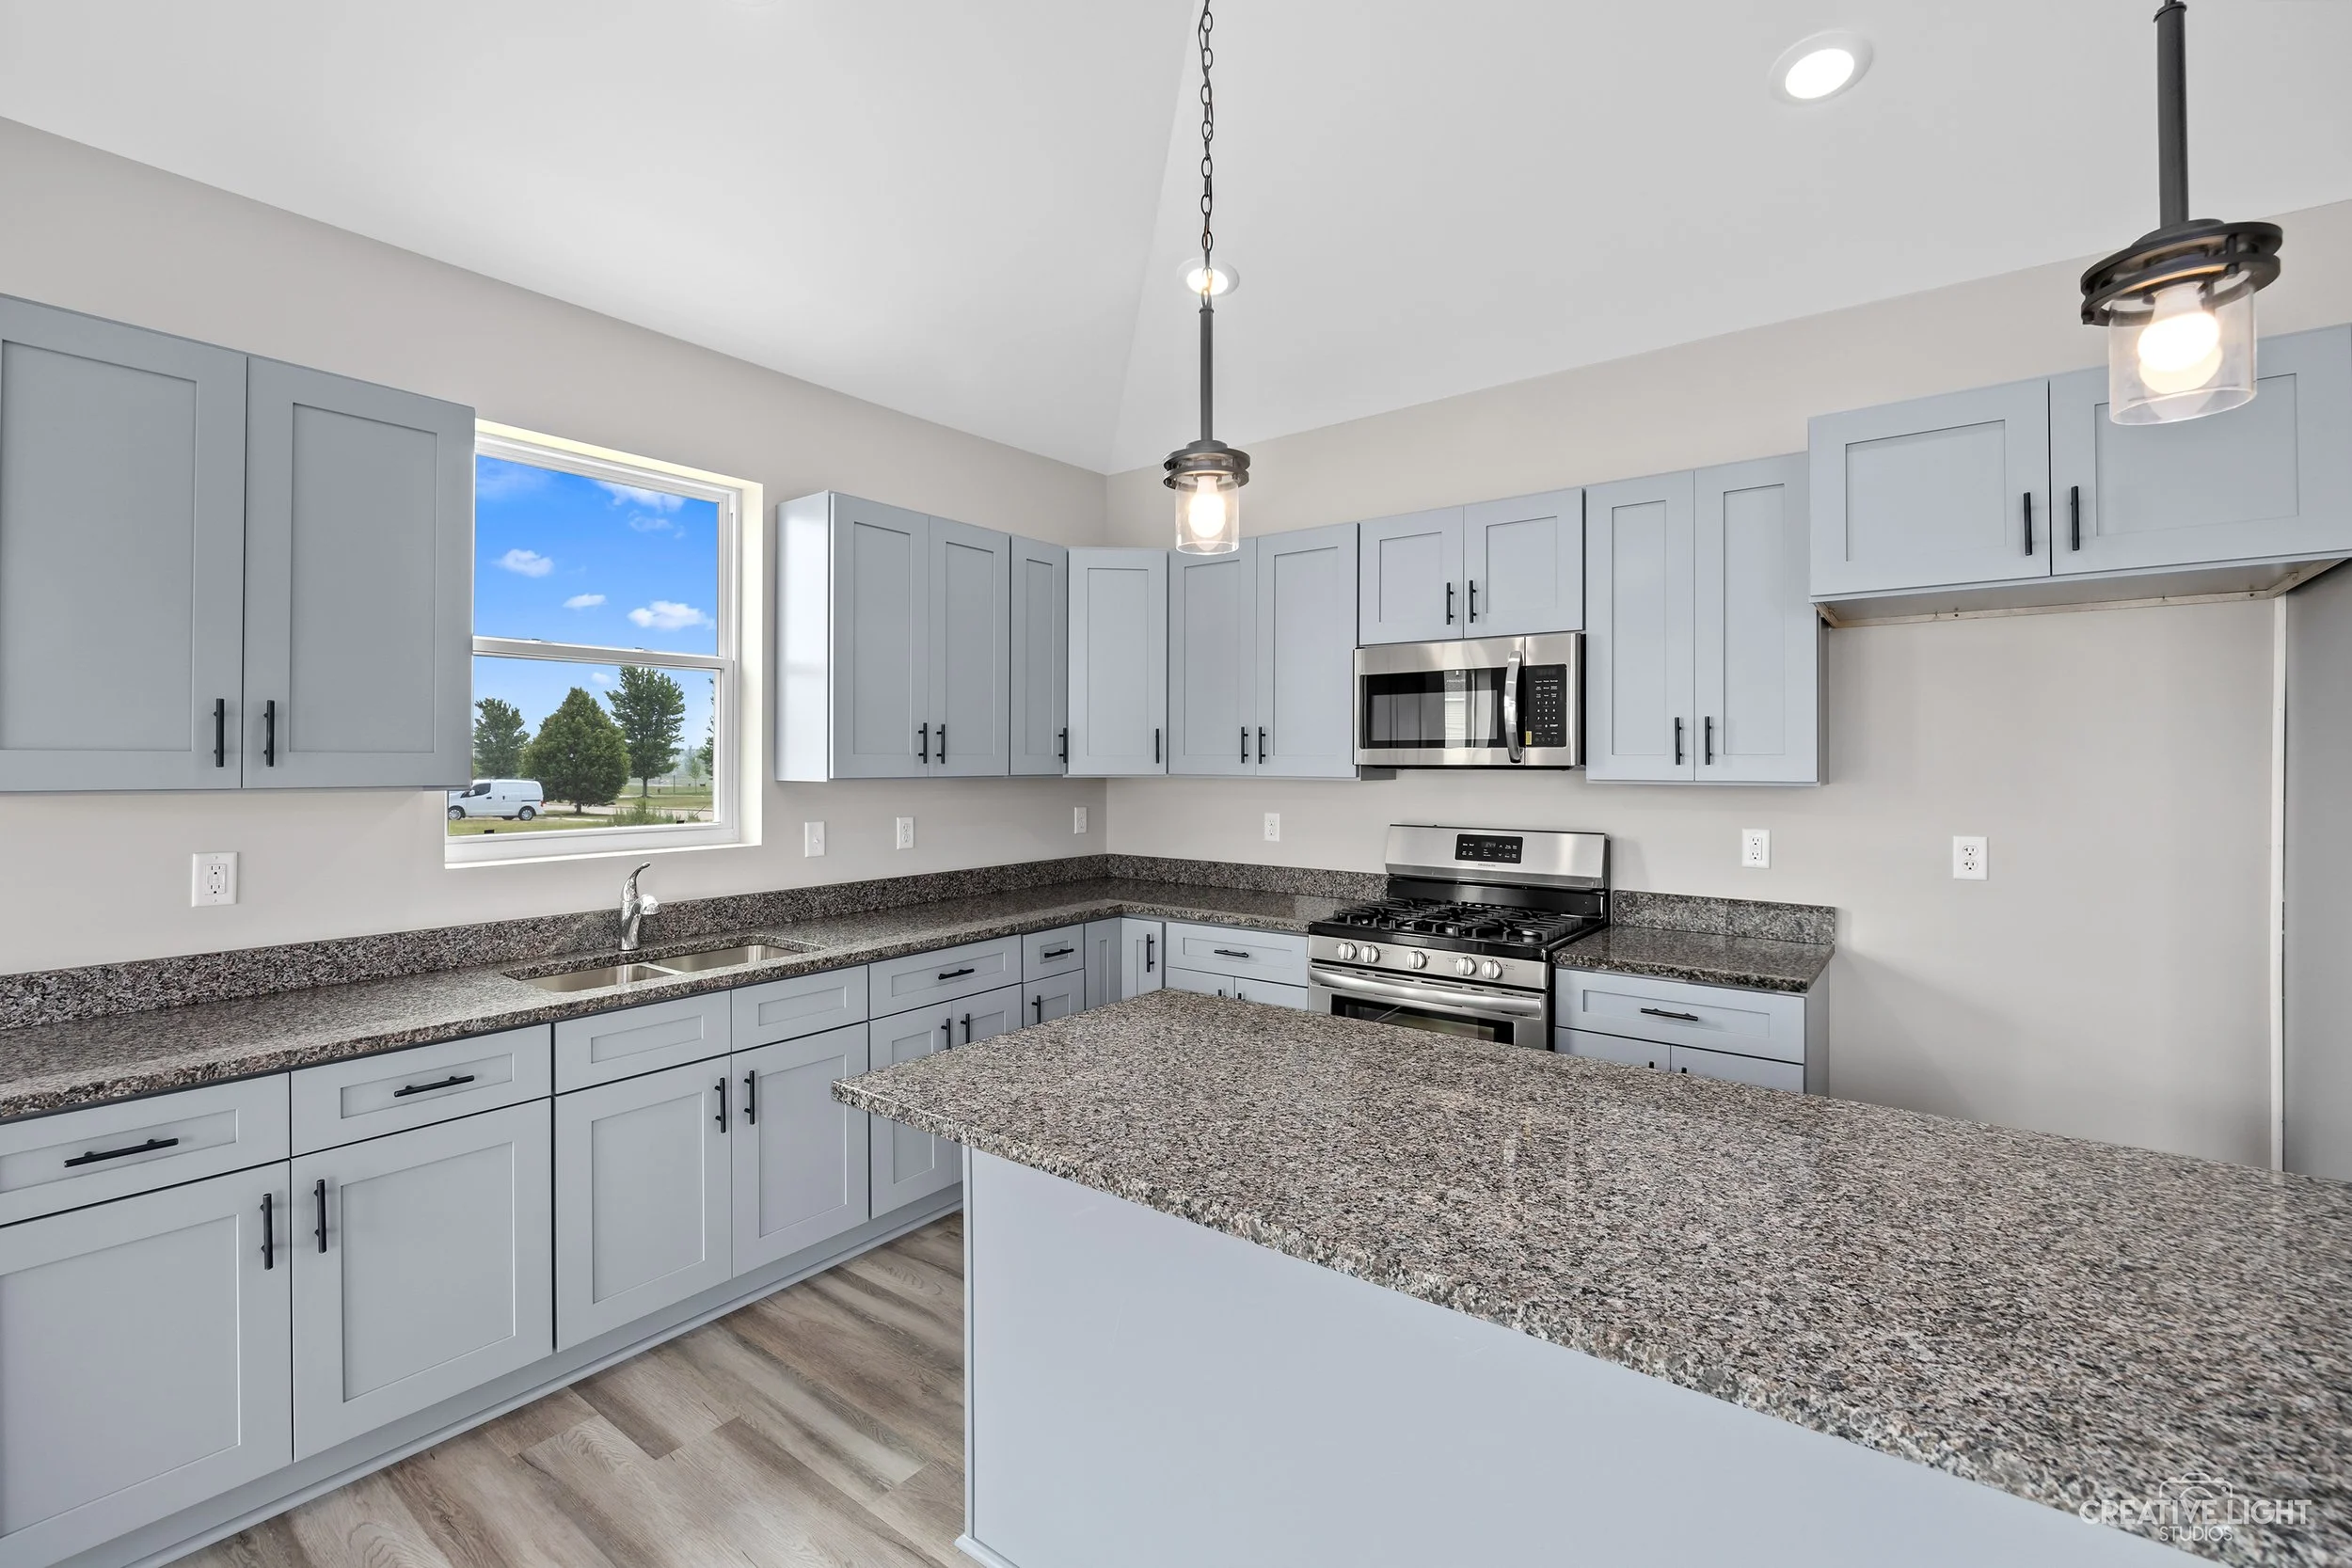
Photos are of an existing Charlotte home. Finishes may vary.
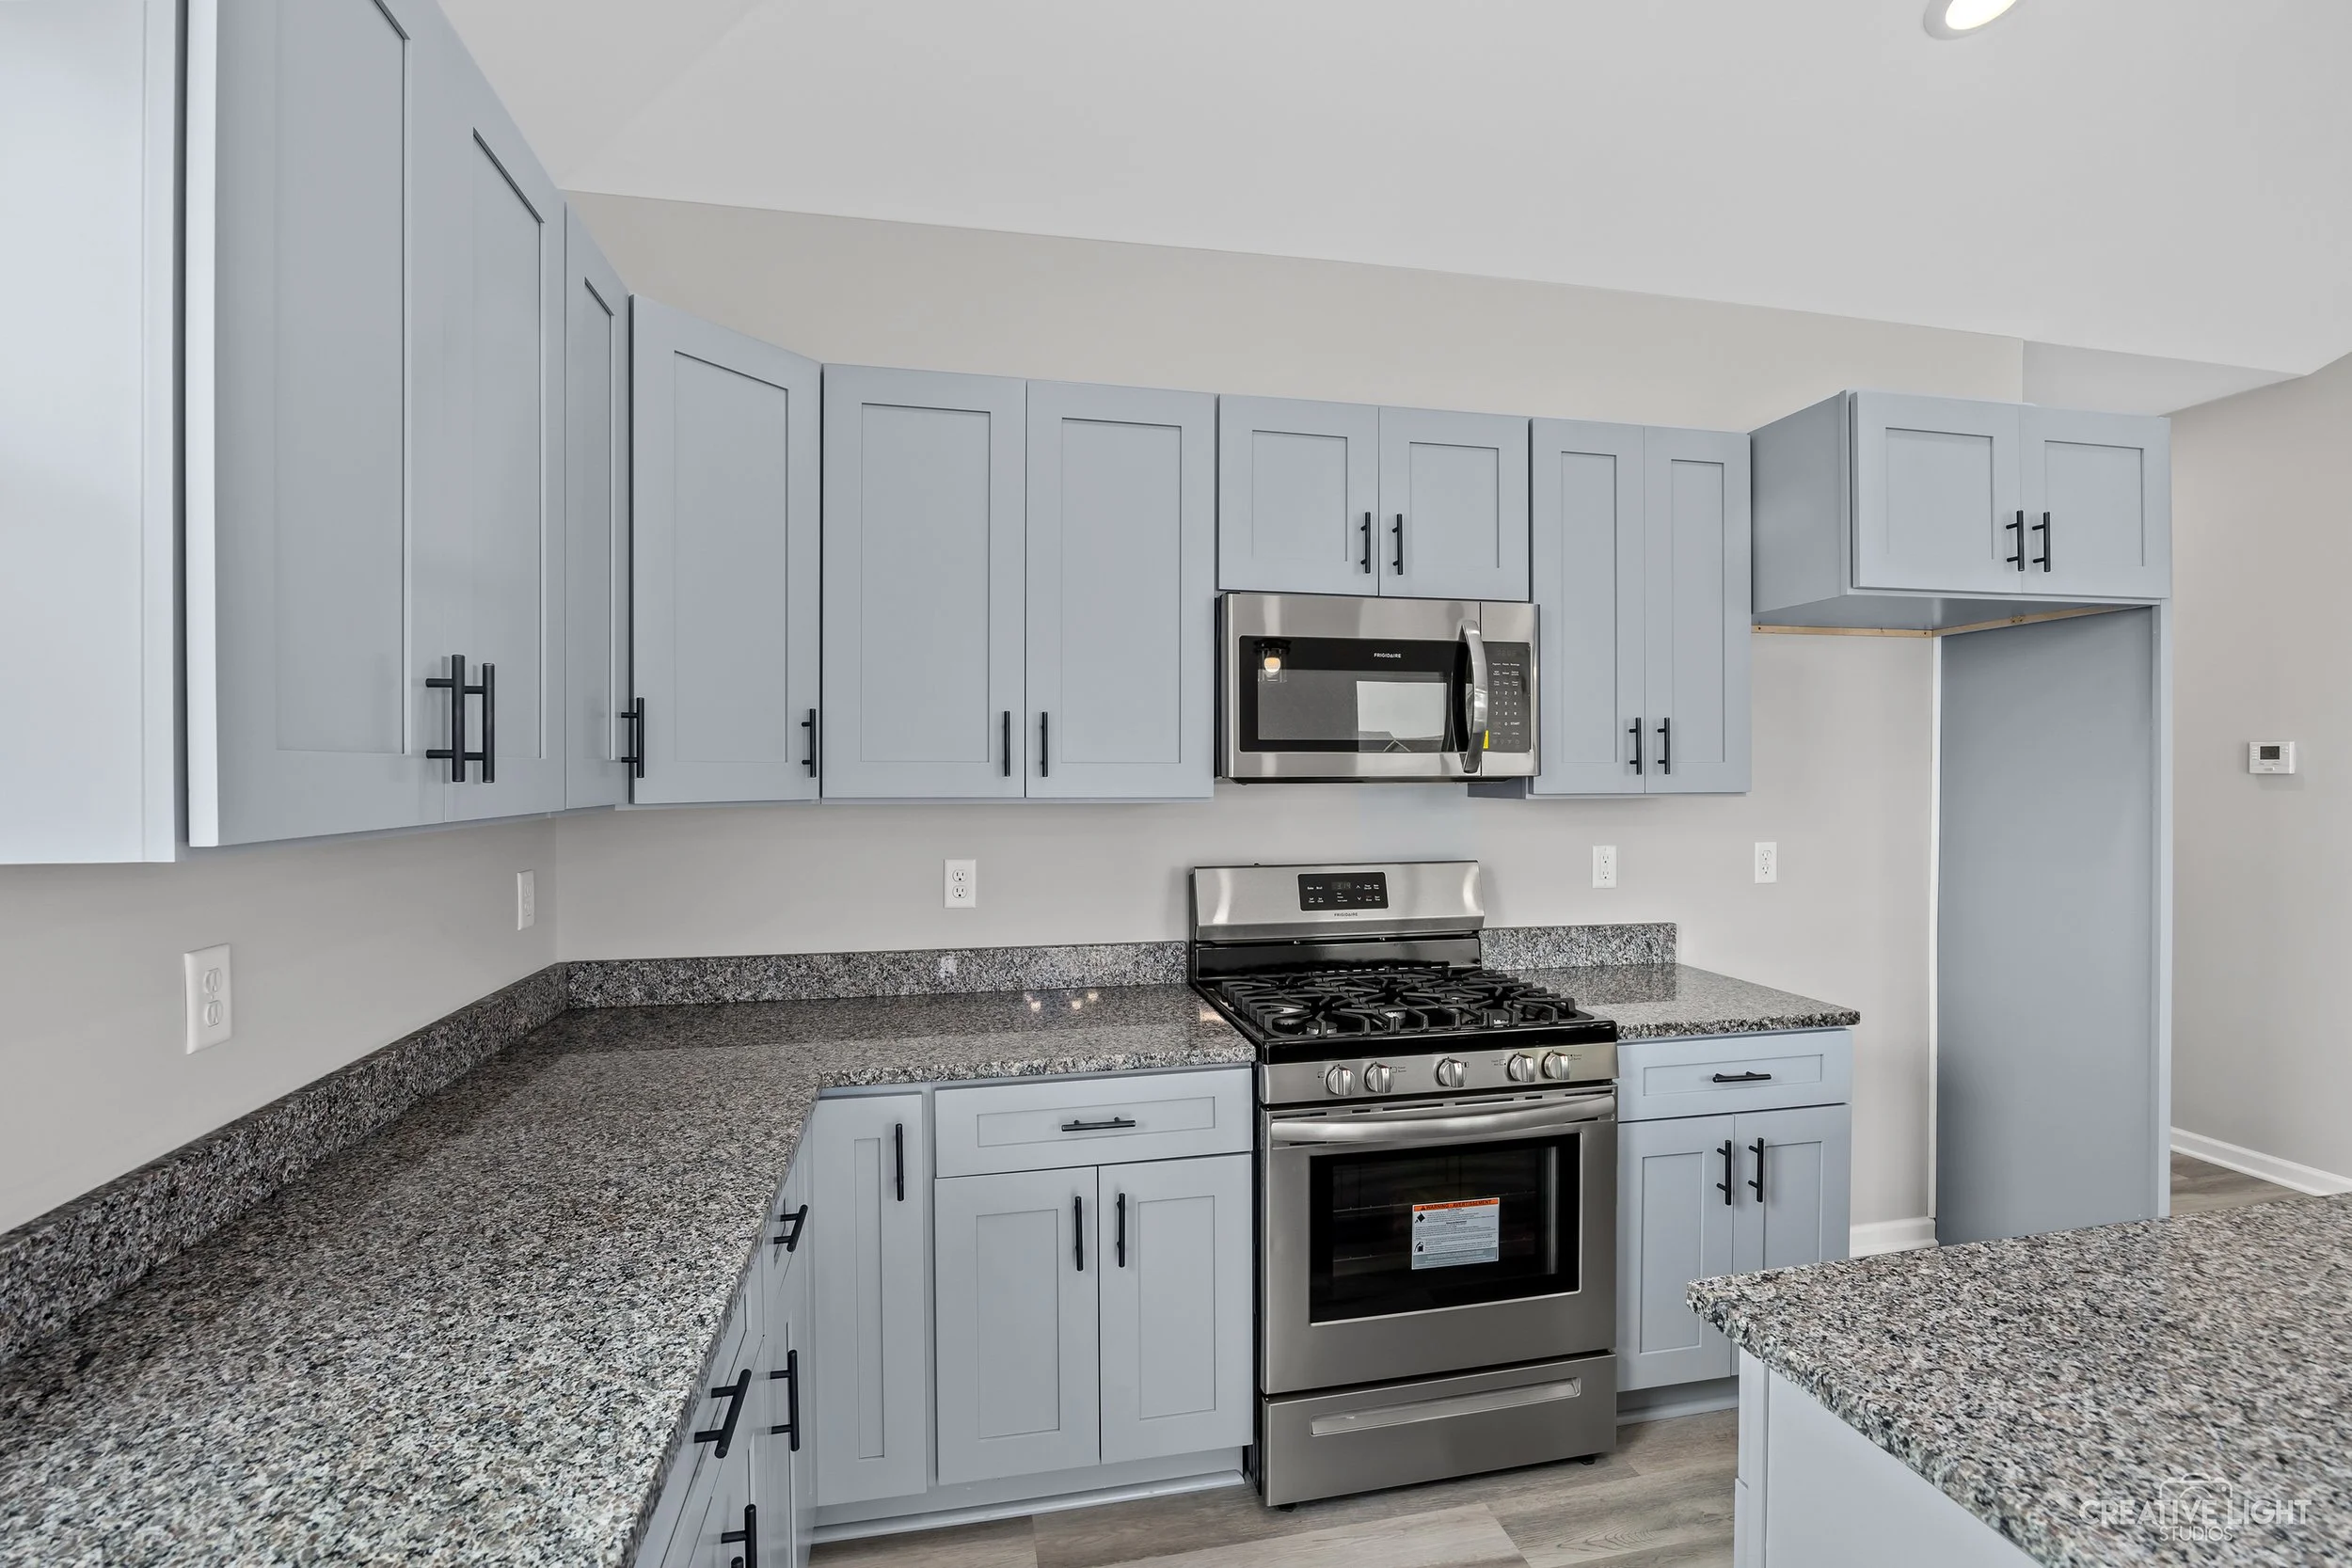
Photos are of an existing Charlotte home. Finishes may vary.
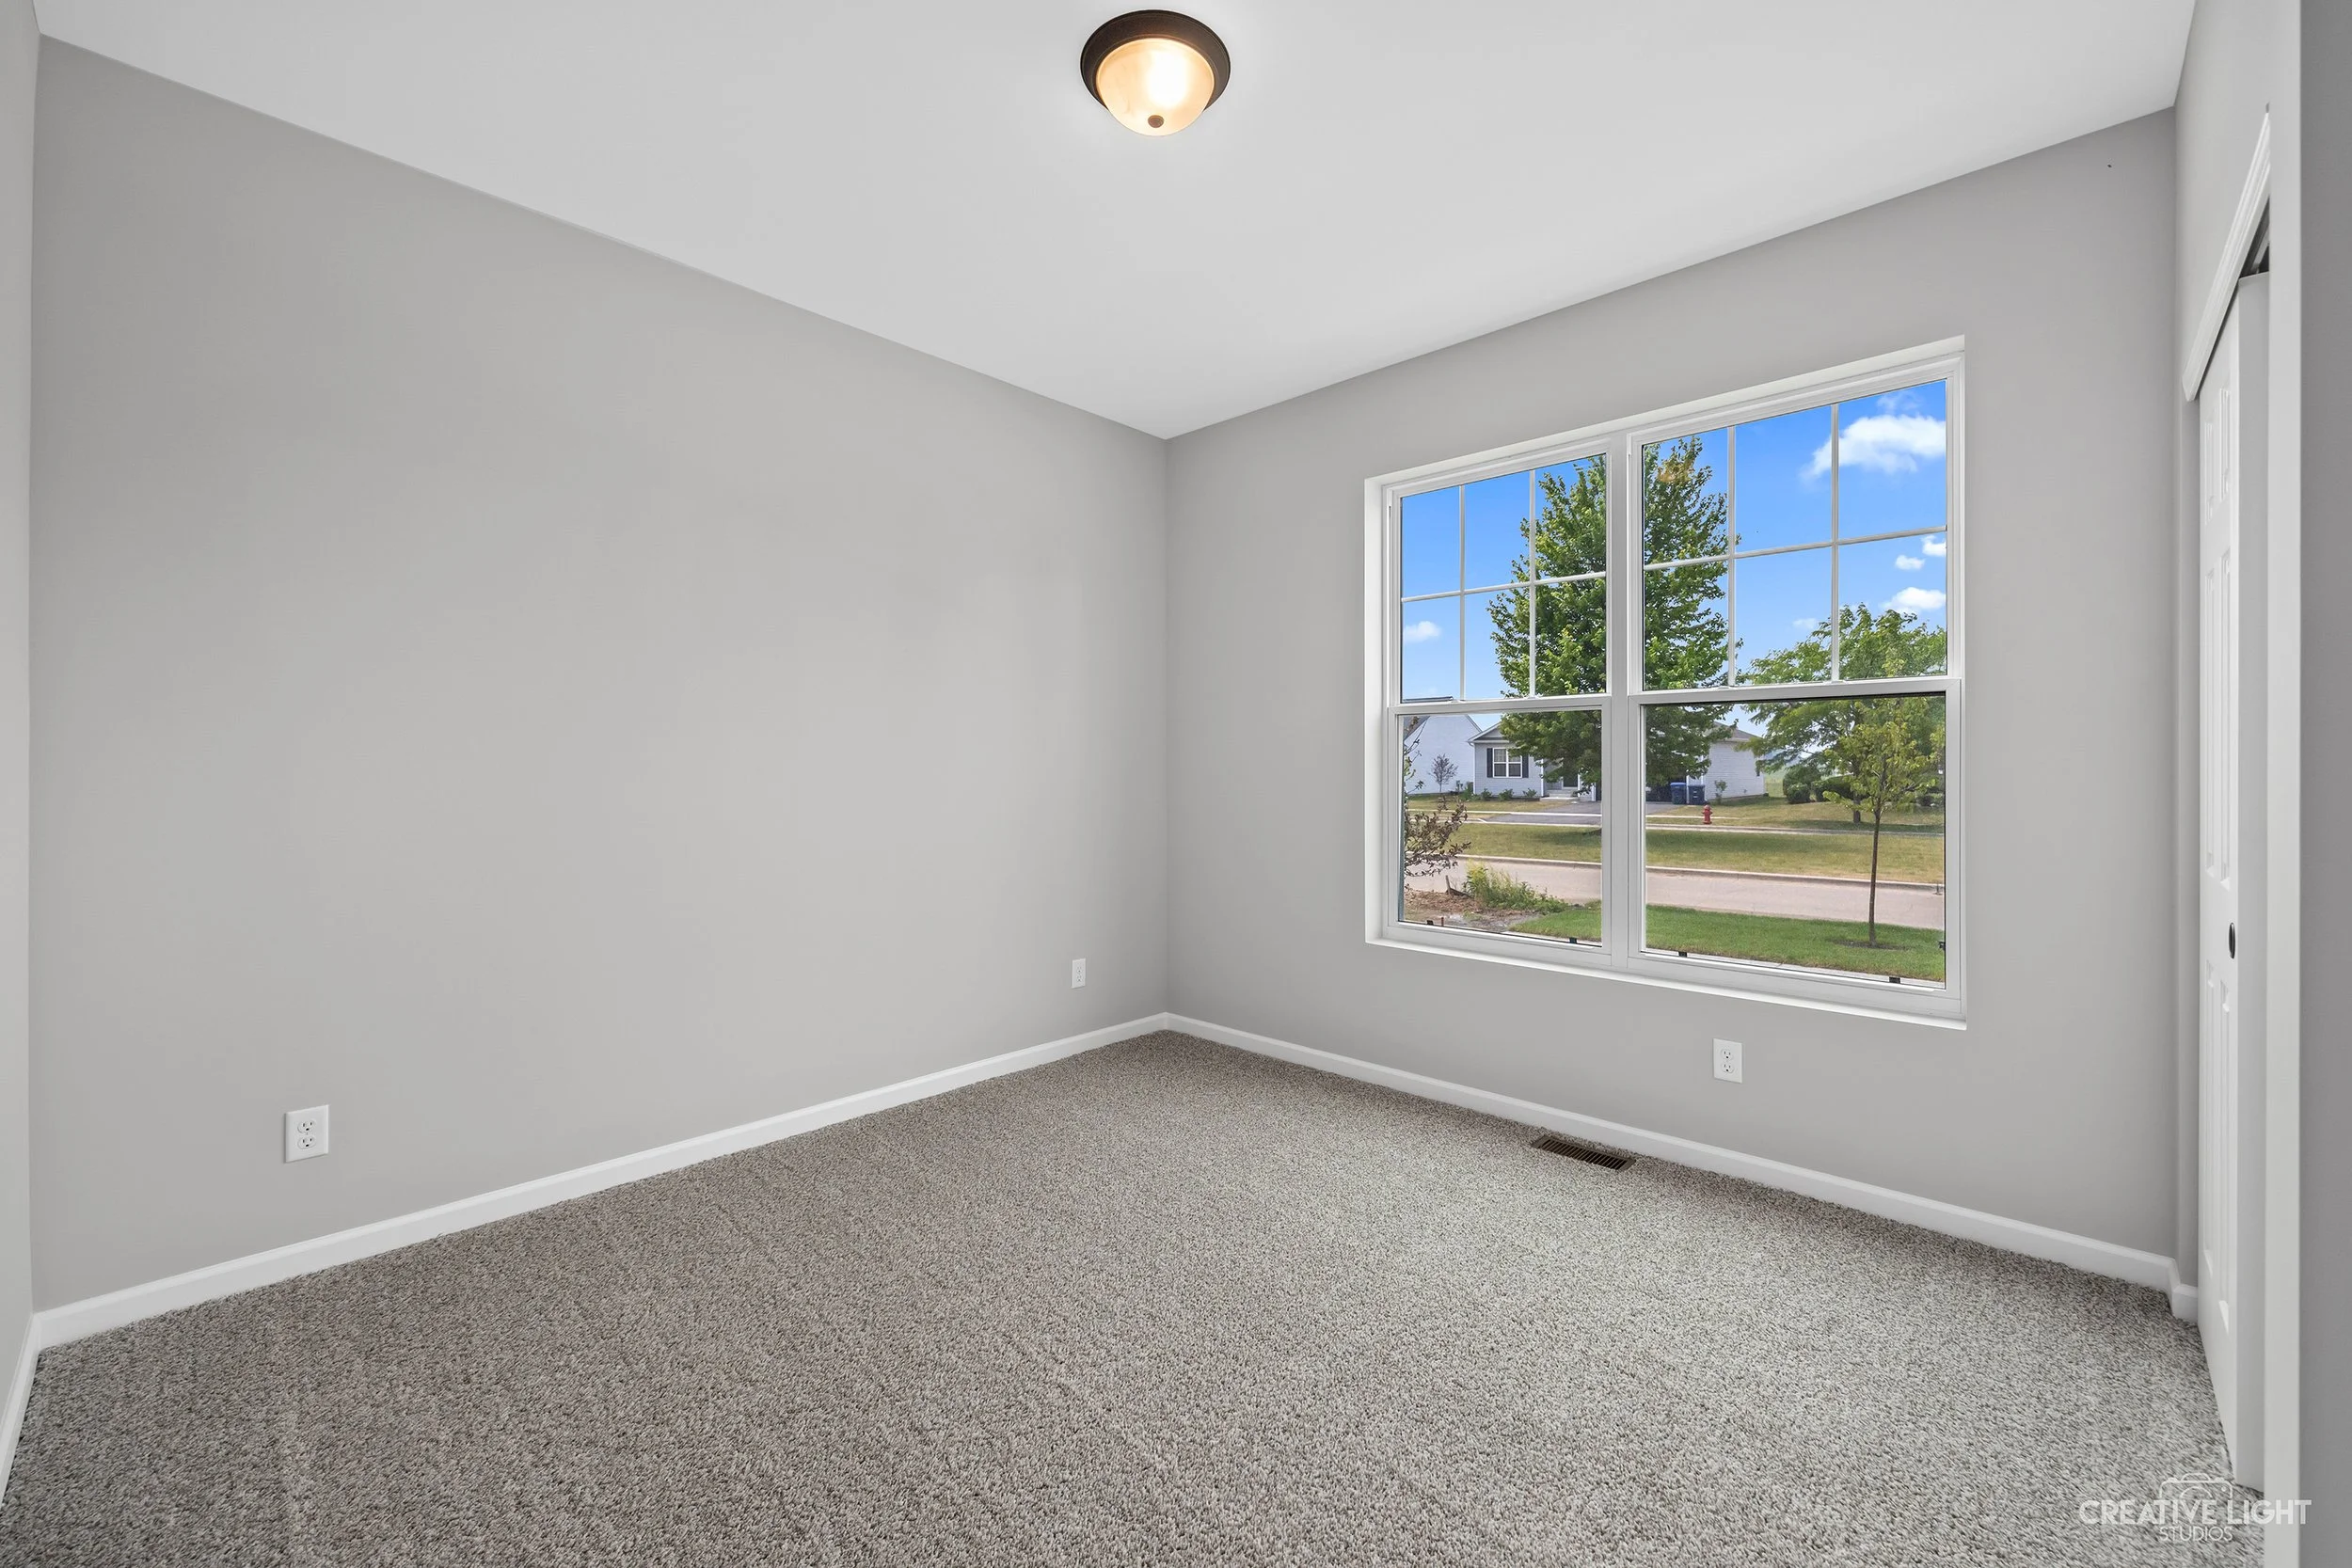
Photos are of an existing Charlotte home. Finishes may vary.
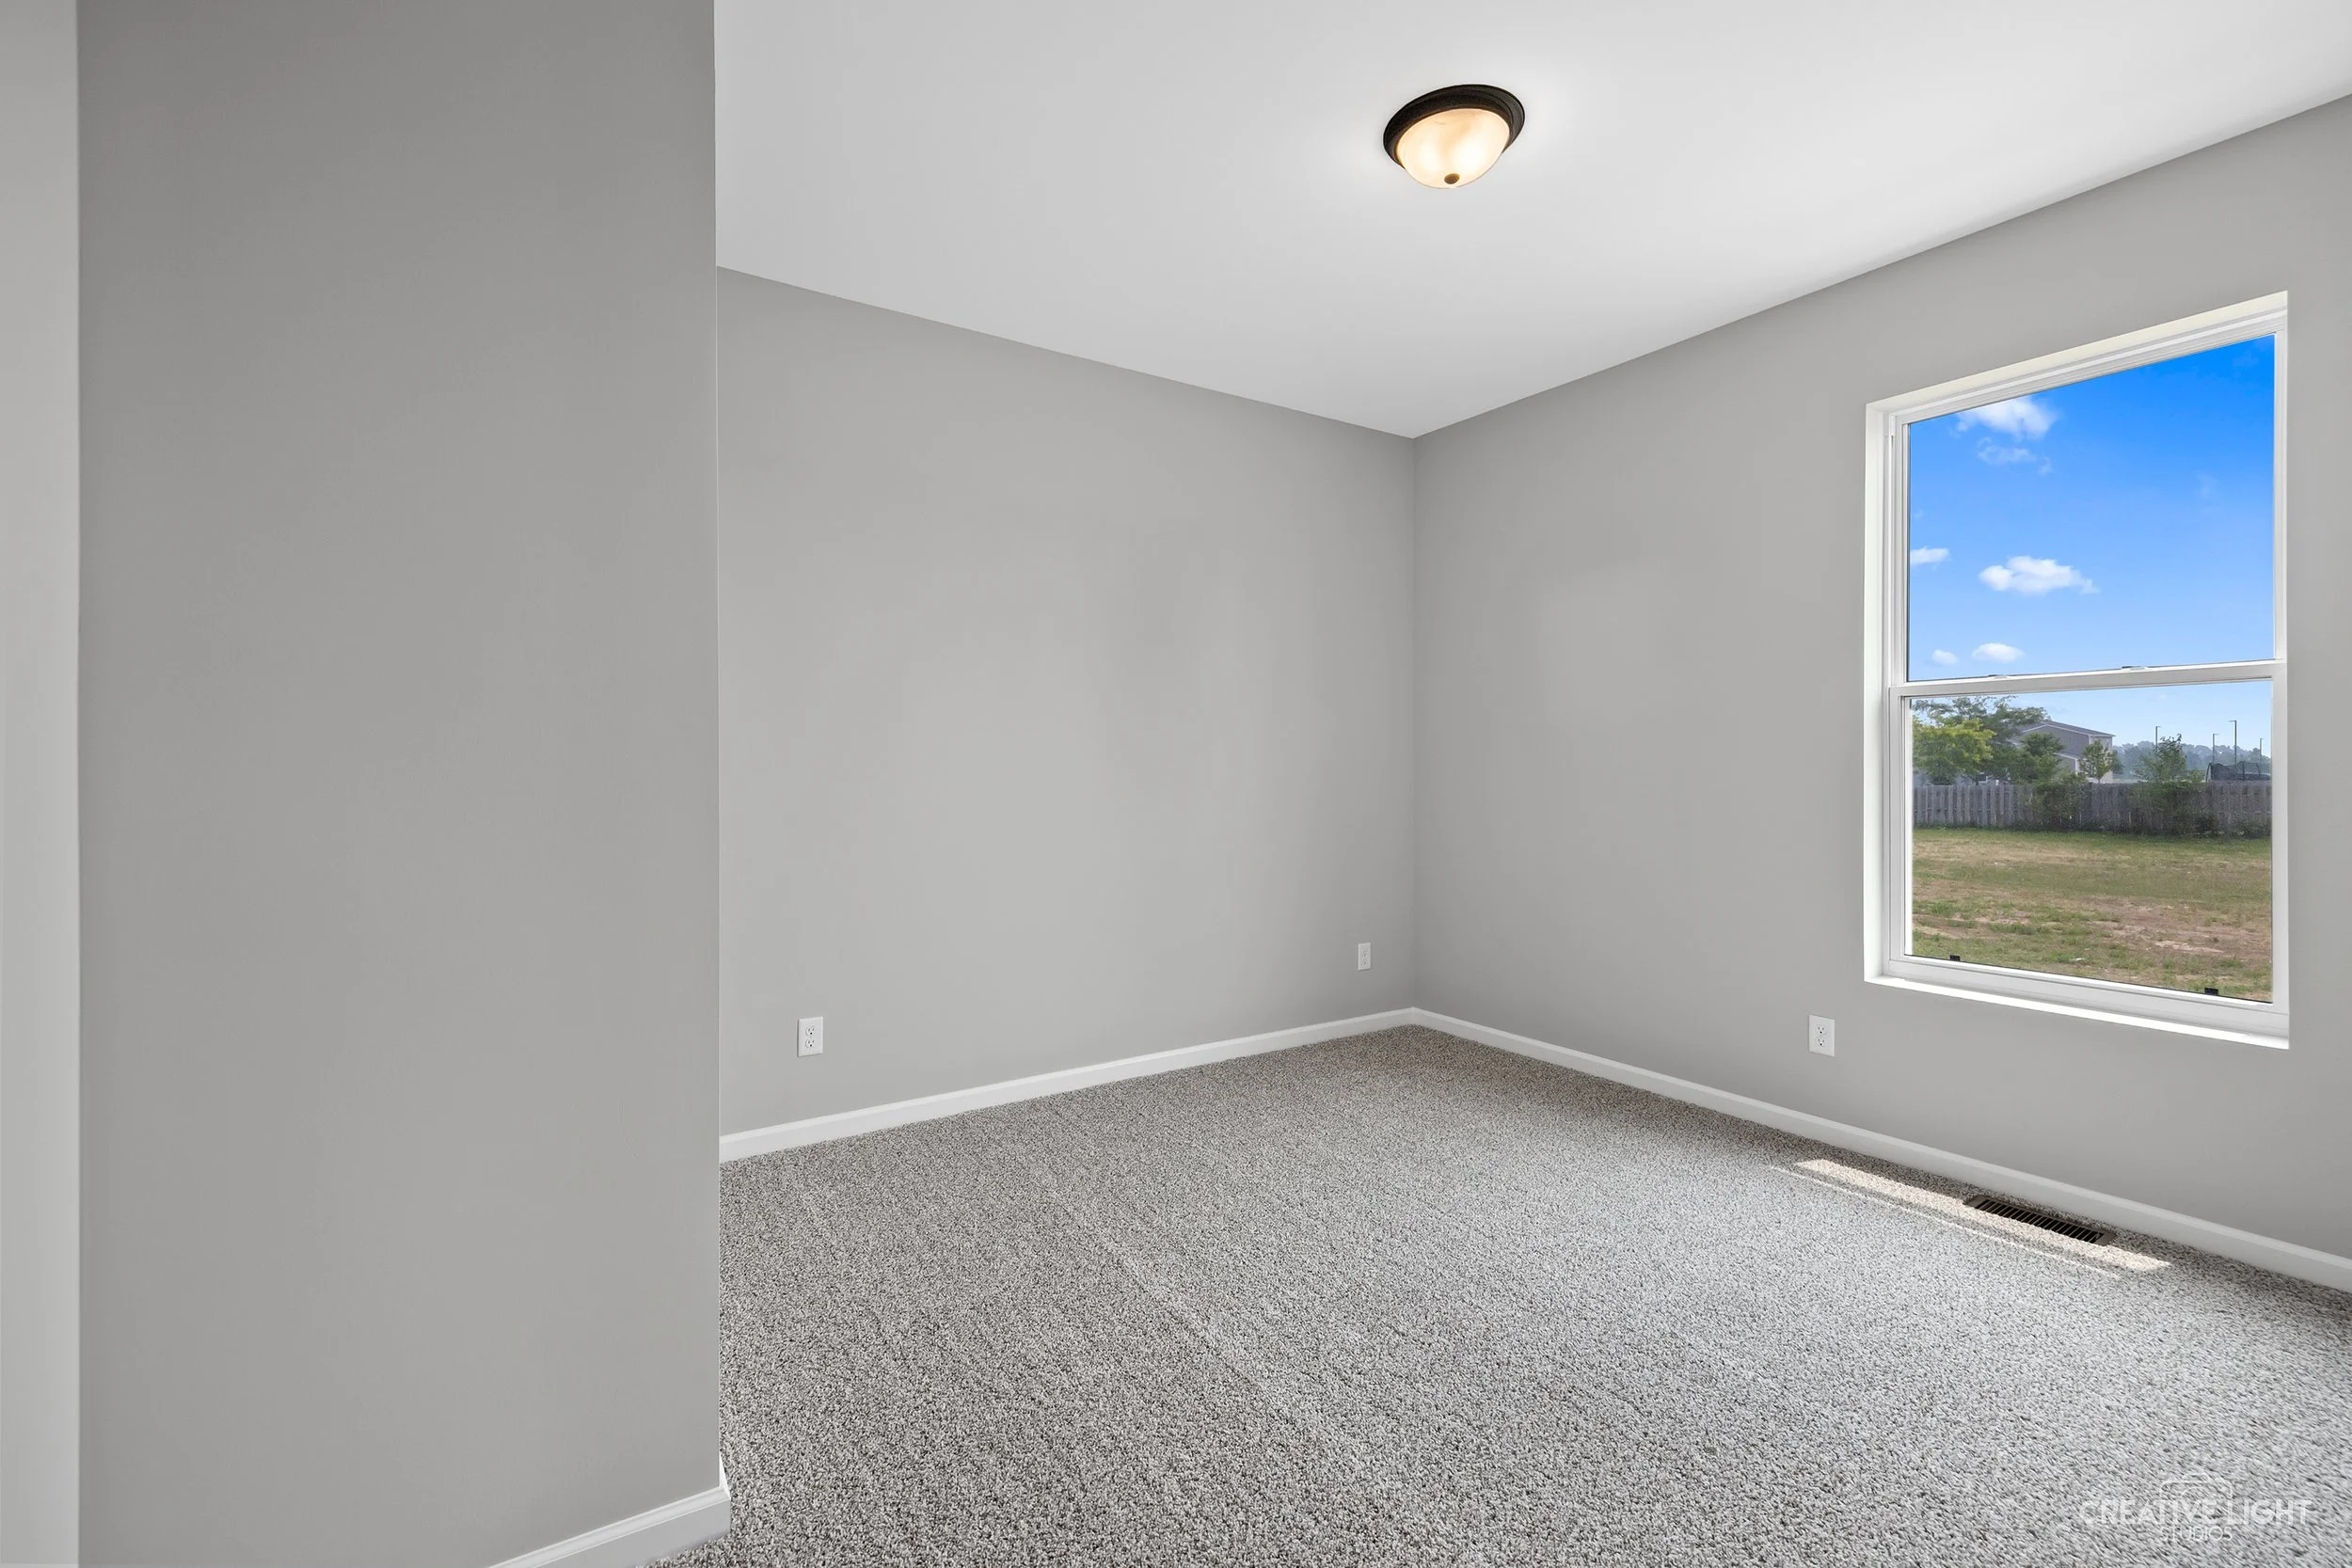
Photos are of an existing Charlotte home. Finishes may vary.
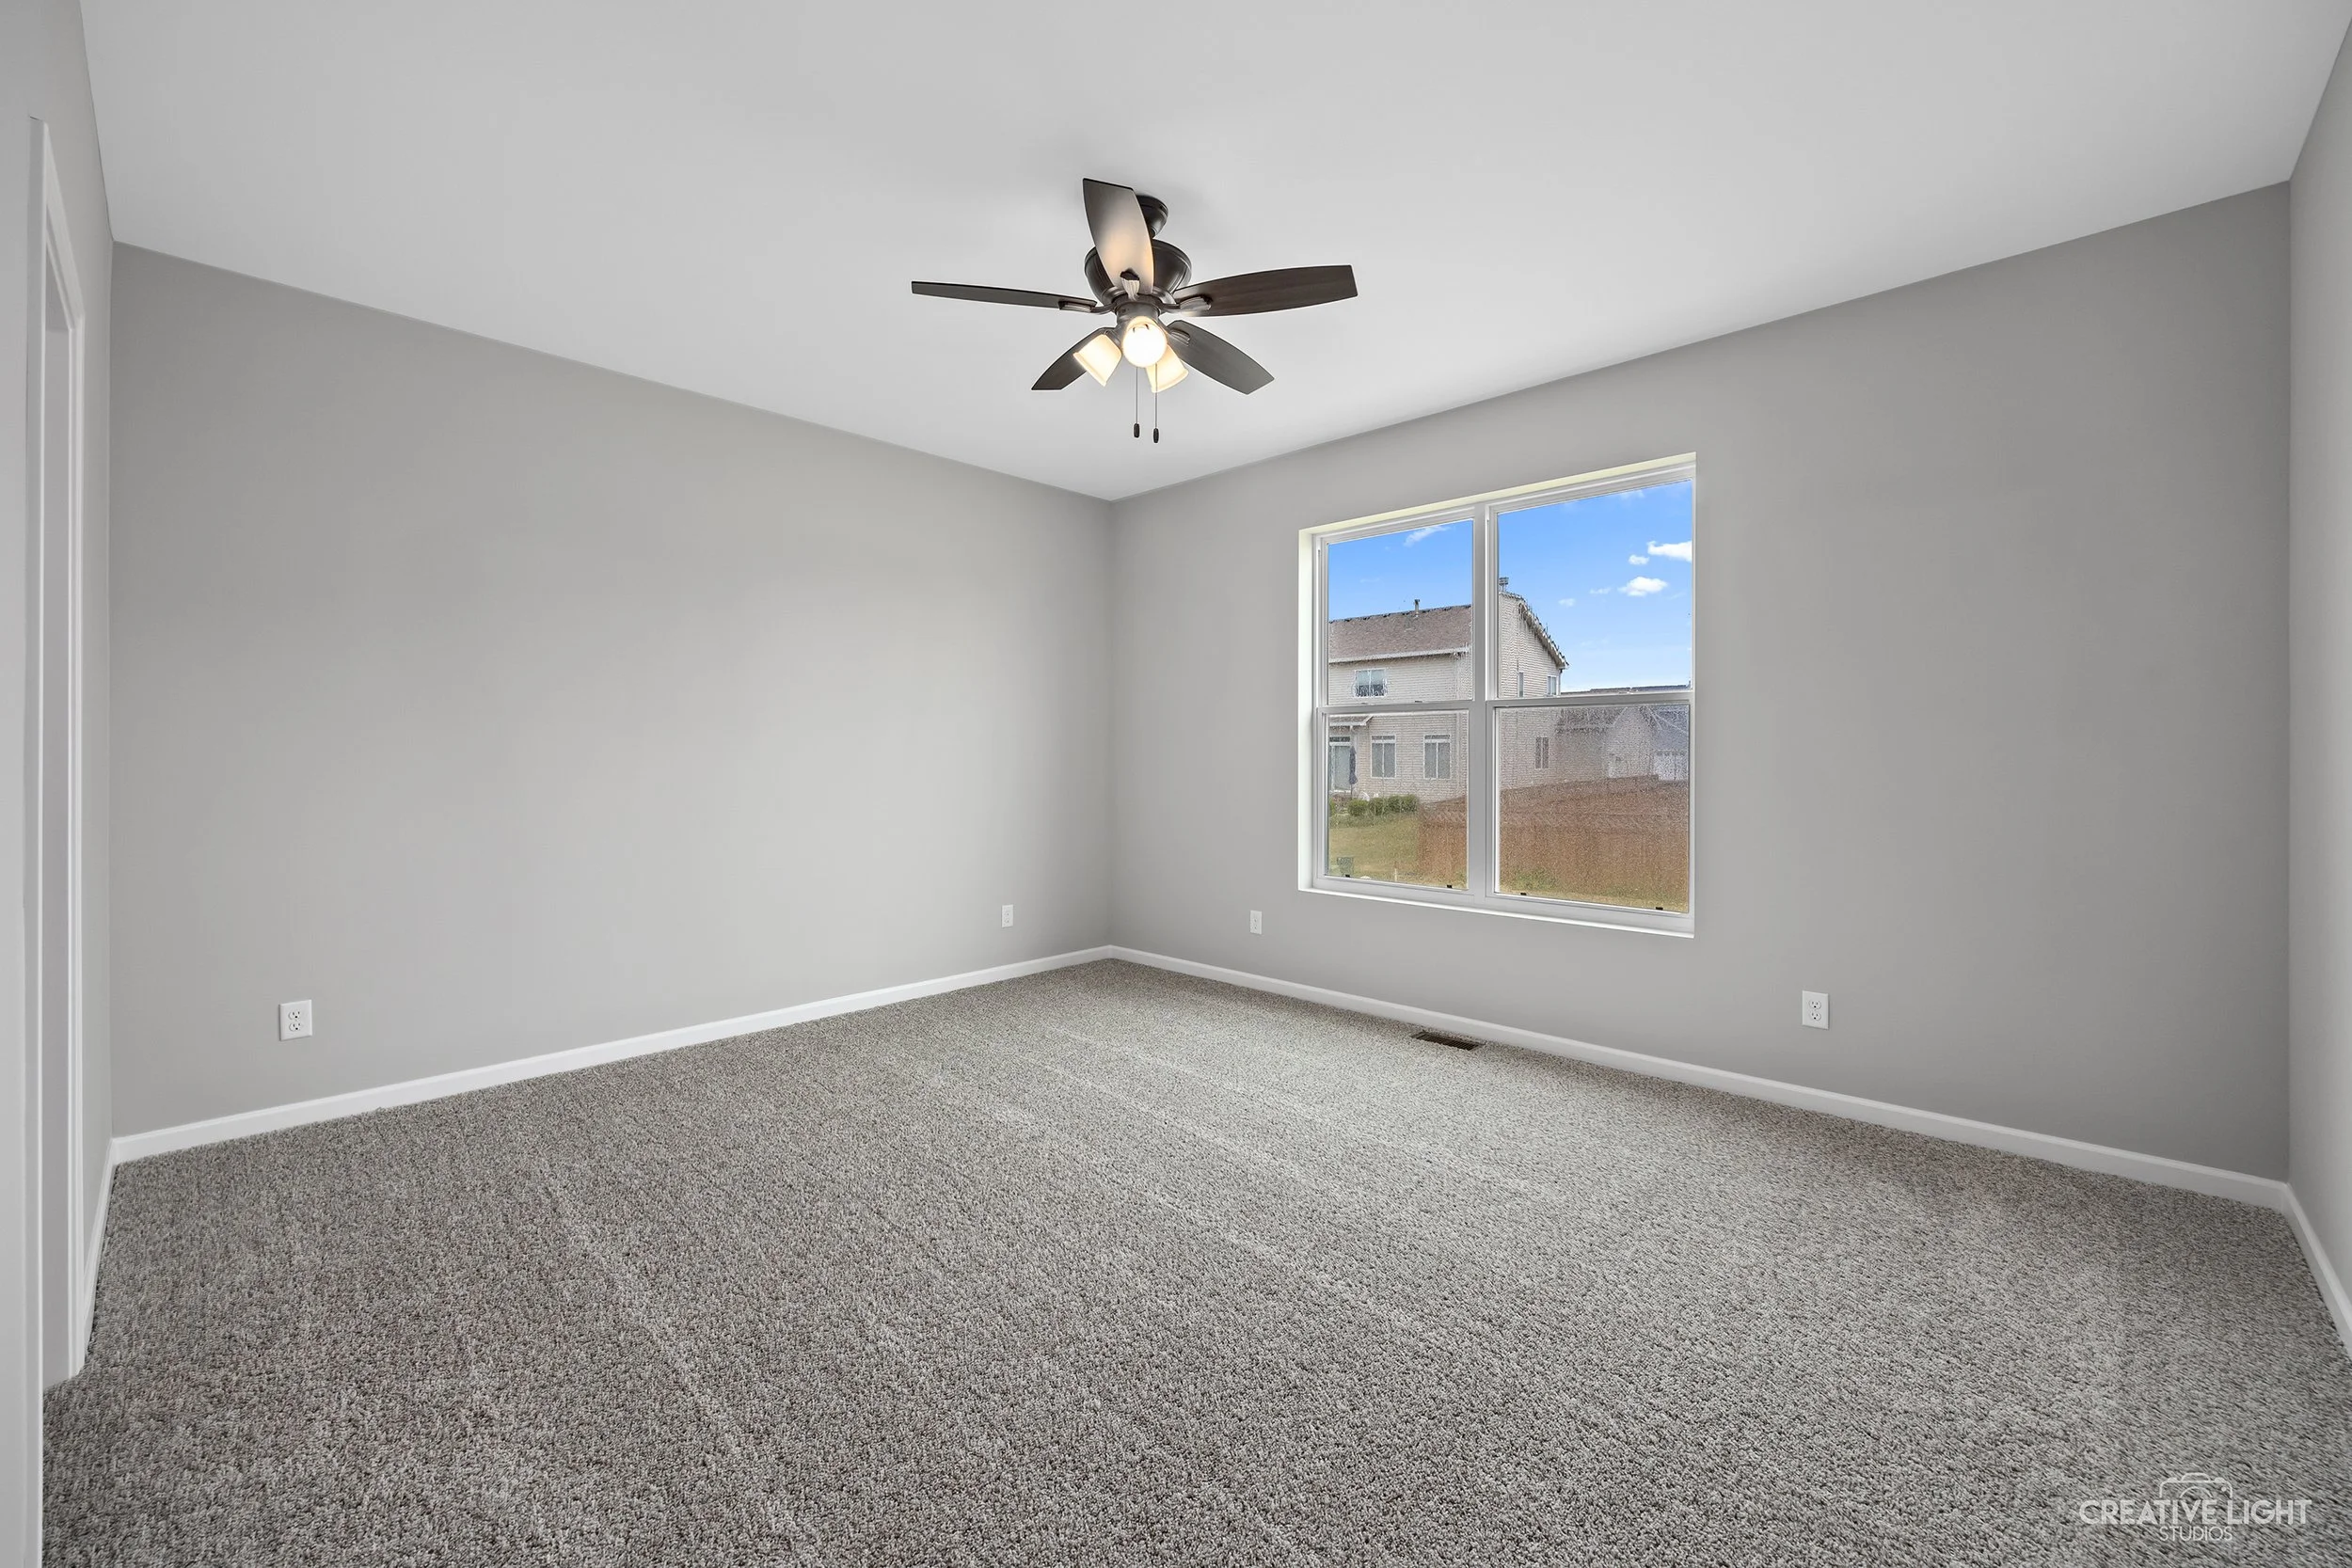
Photos are of an existing Charlotte home. Finishes may vary.
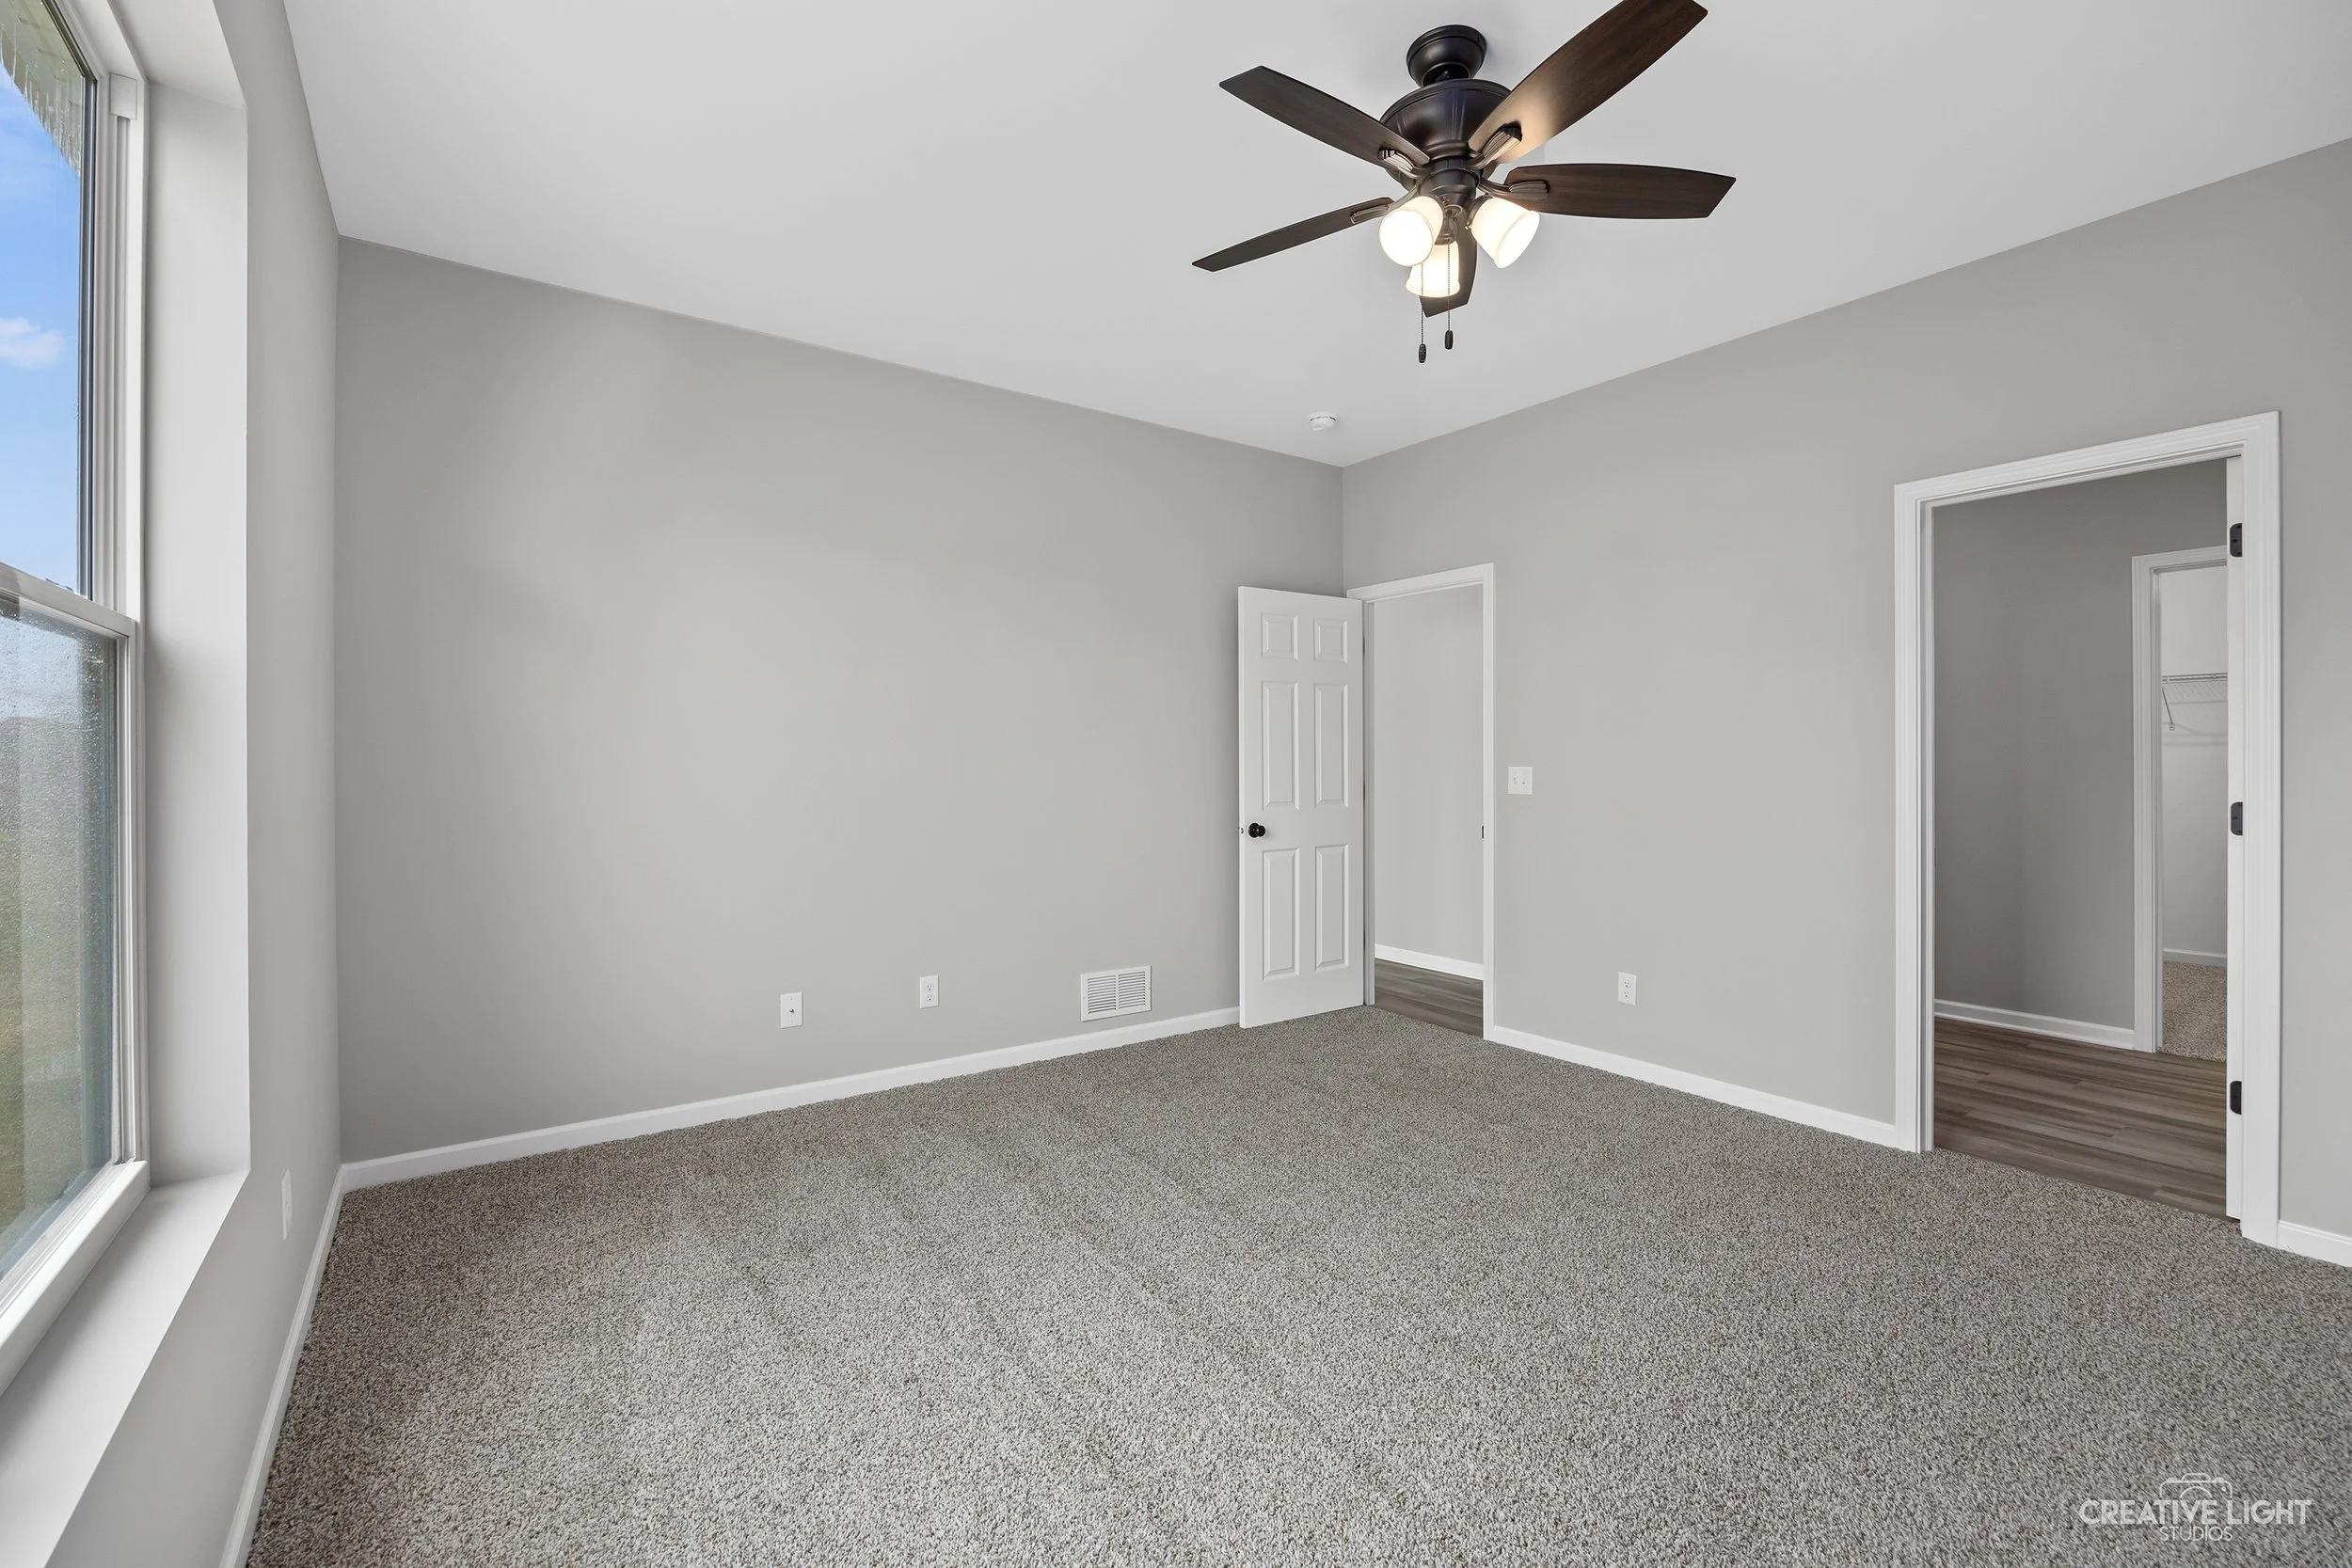
Photos are of an existing Charlotte home. Finishes may vary.
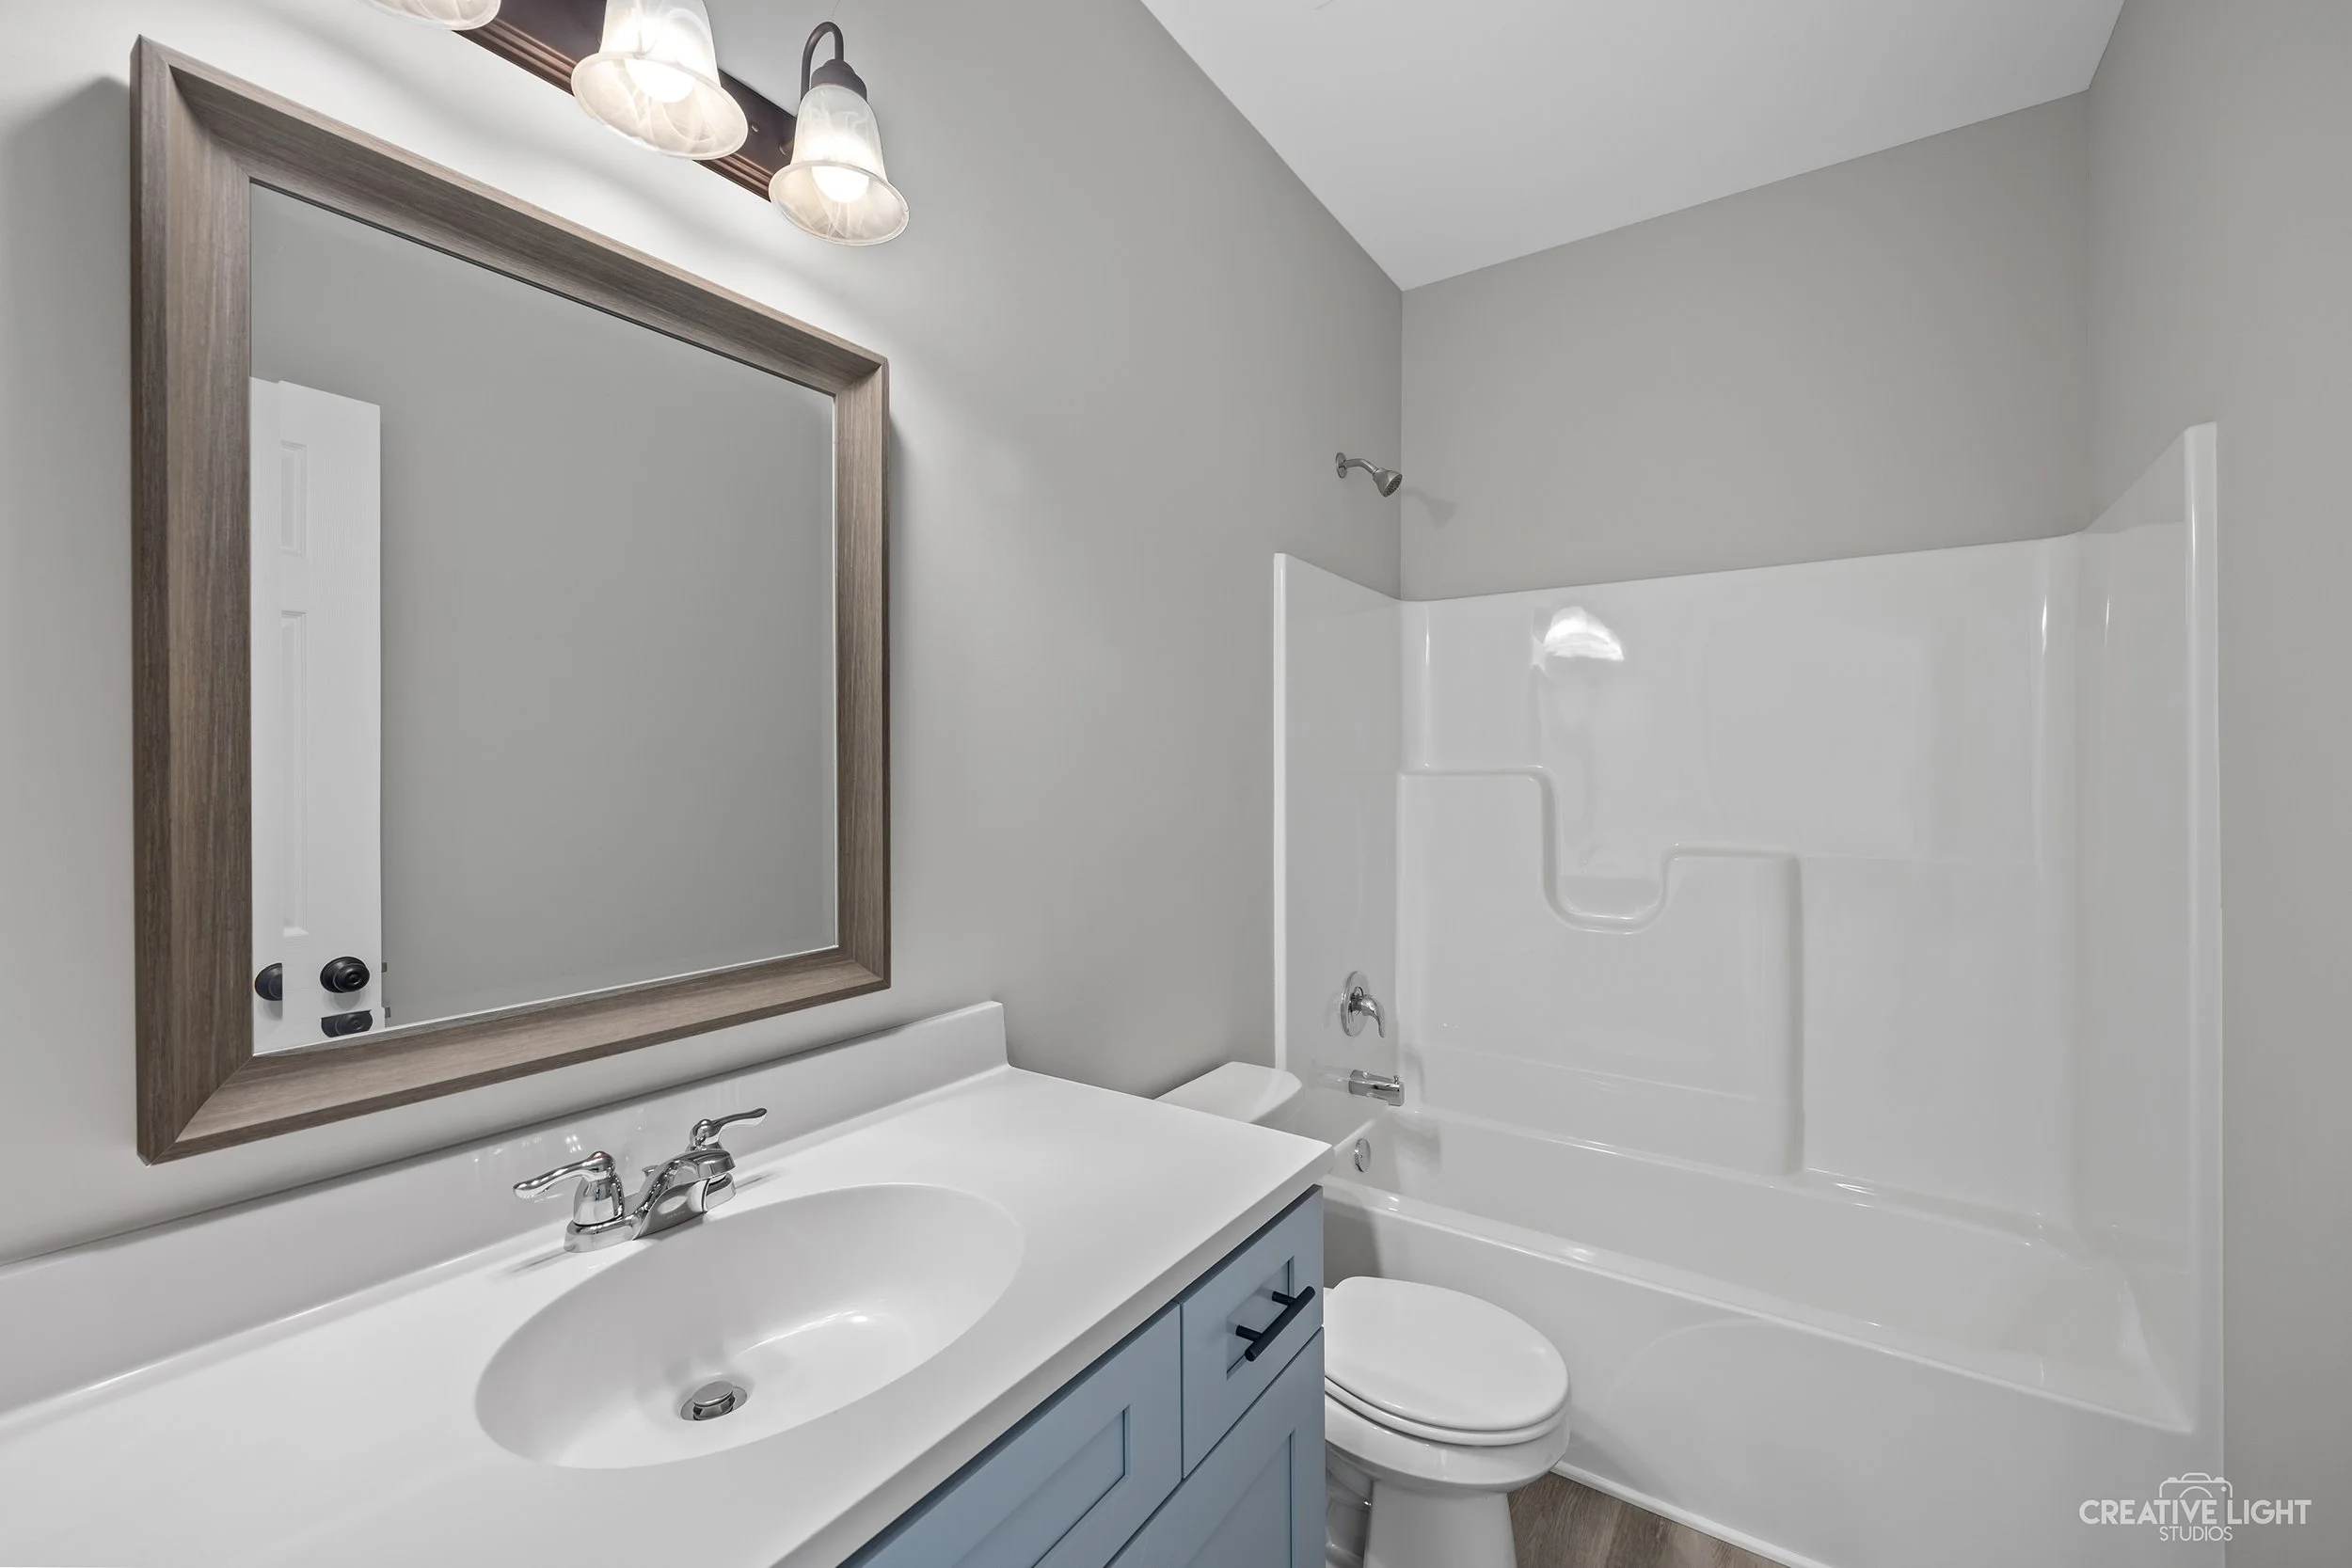
Photos are of an existing Charlotte home. Finishes may vary.
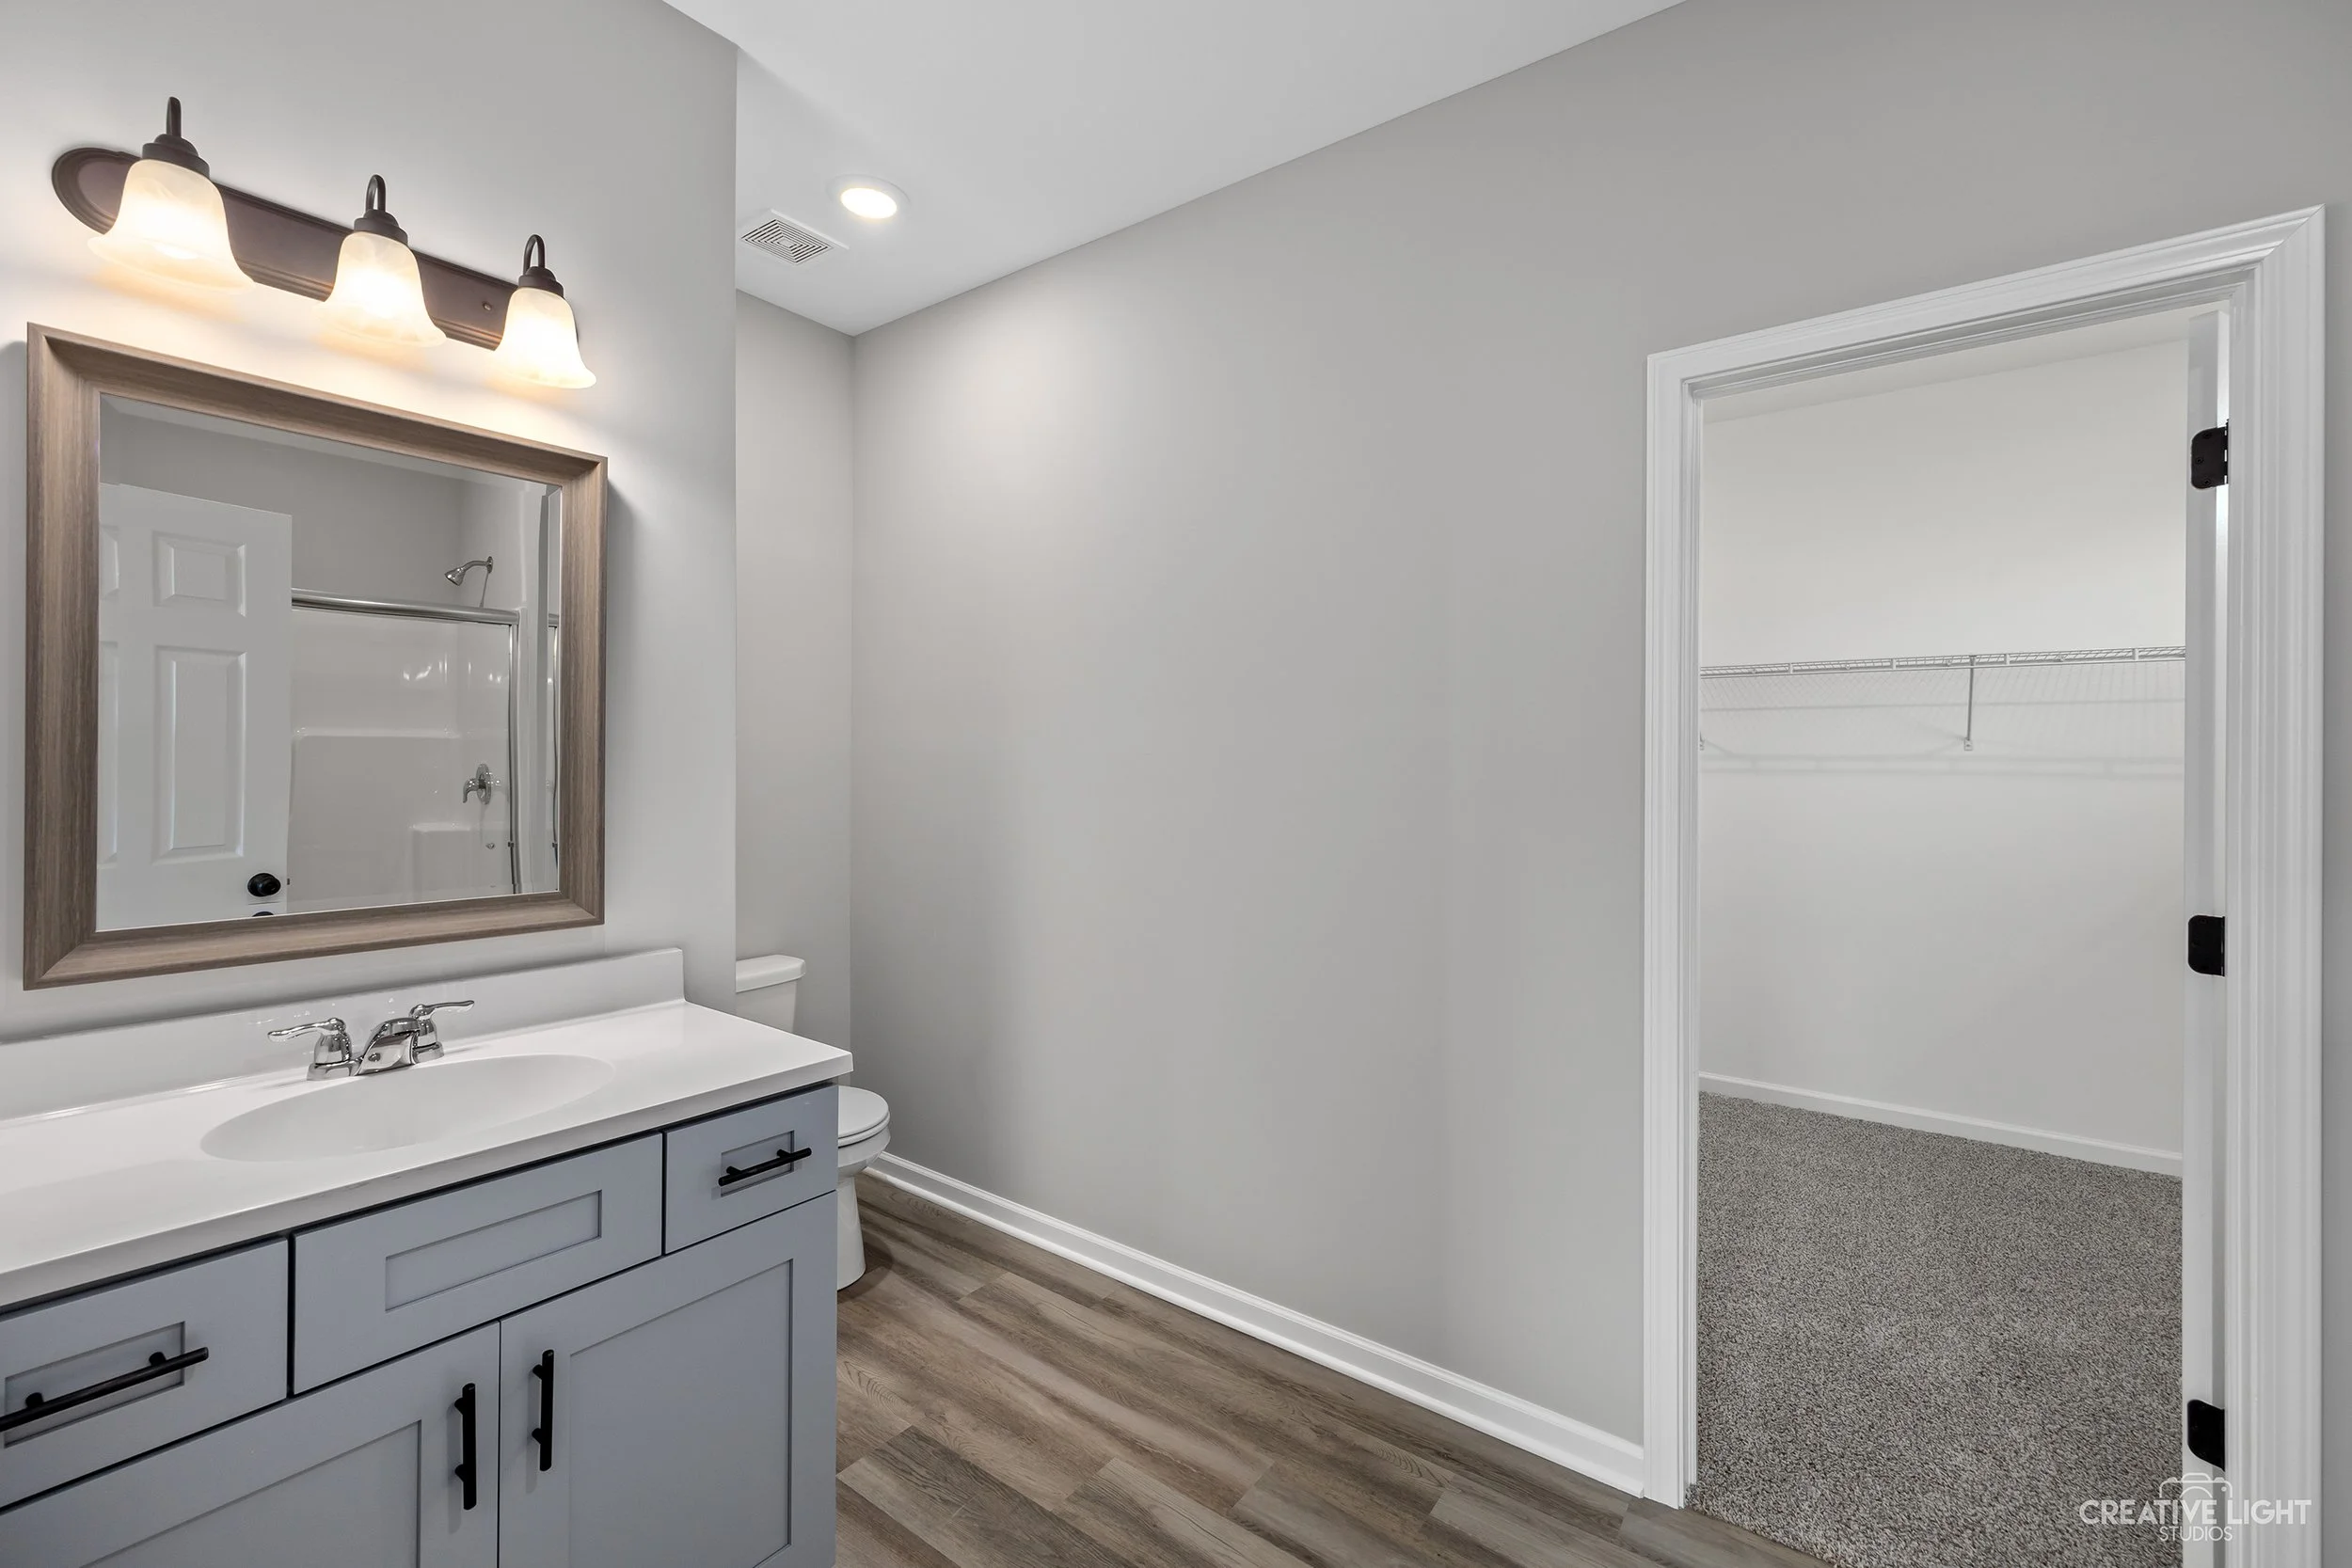
Photos are of an existing Charlotte home. Finishes may vary.
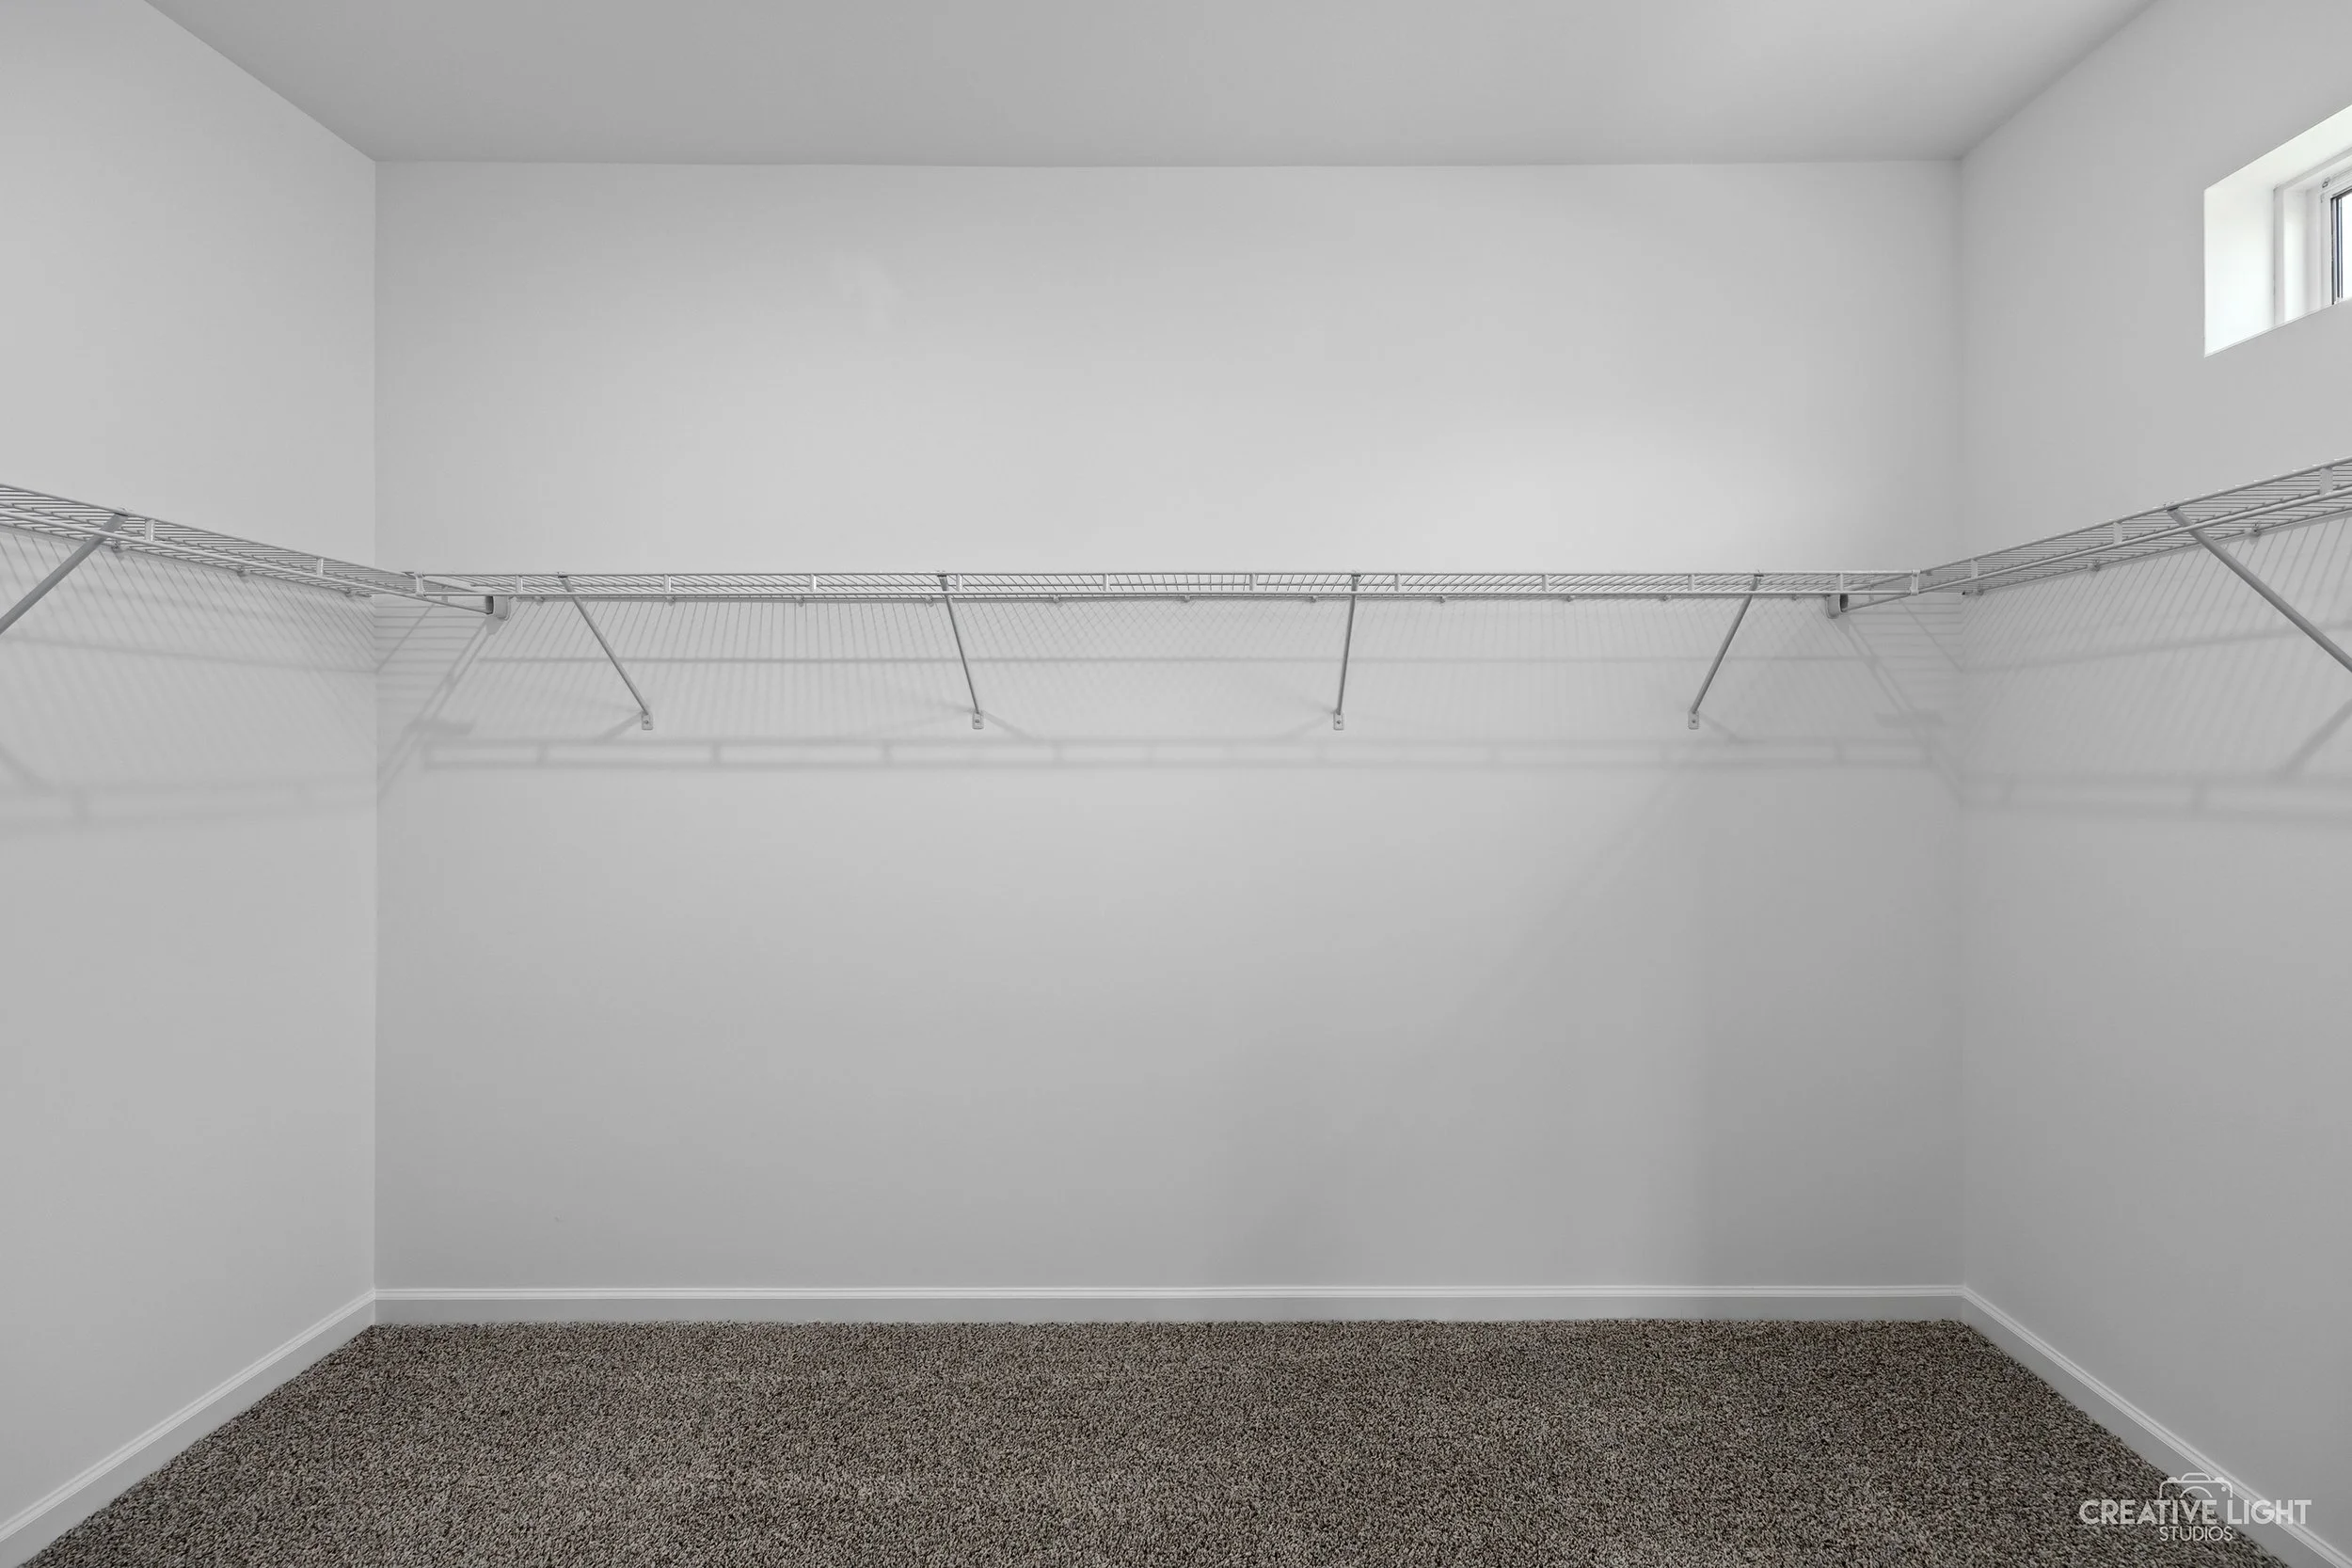
Photos are of an existing Charlotte home. Finishes may vary.
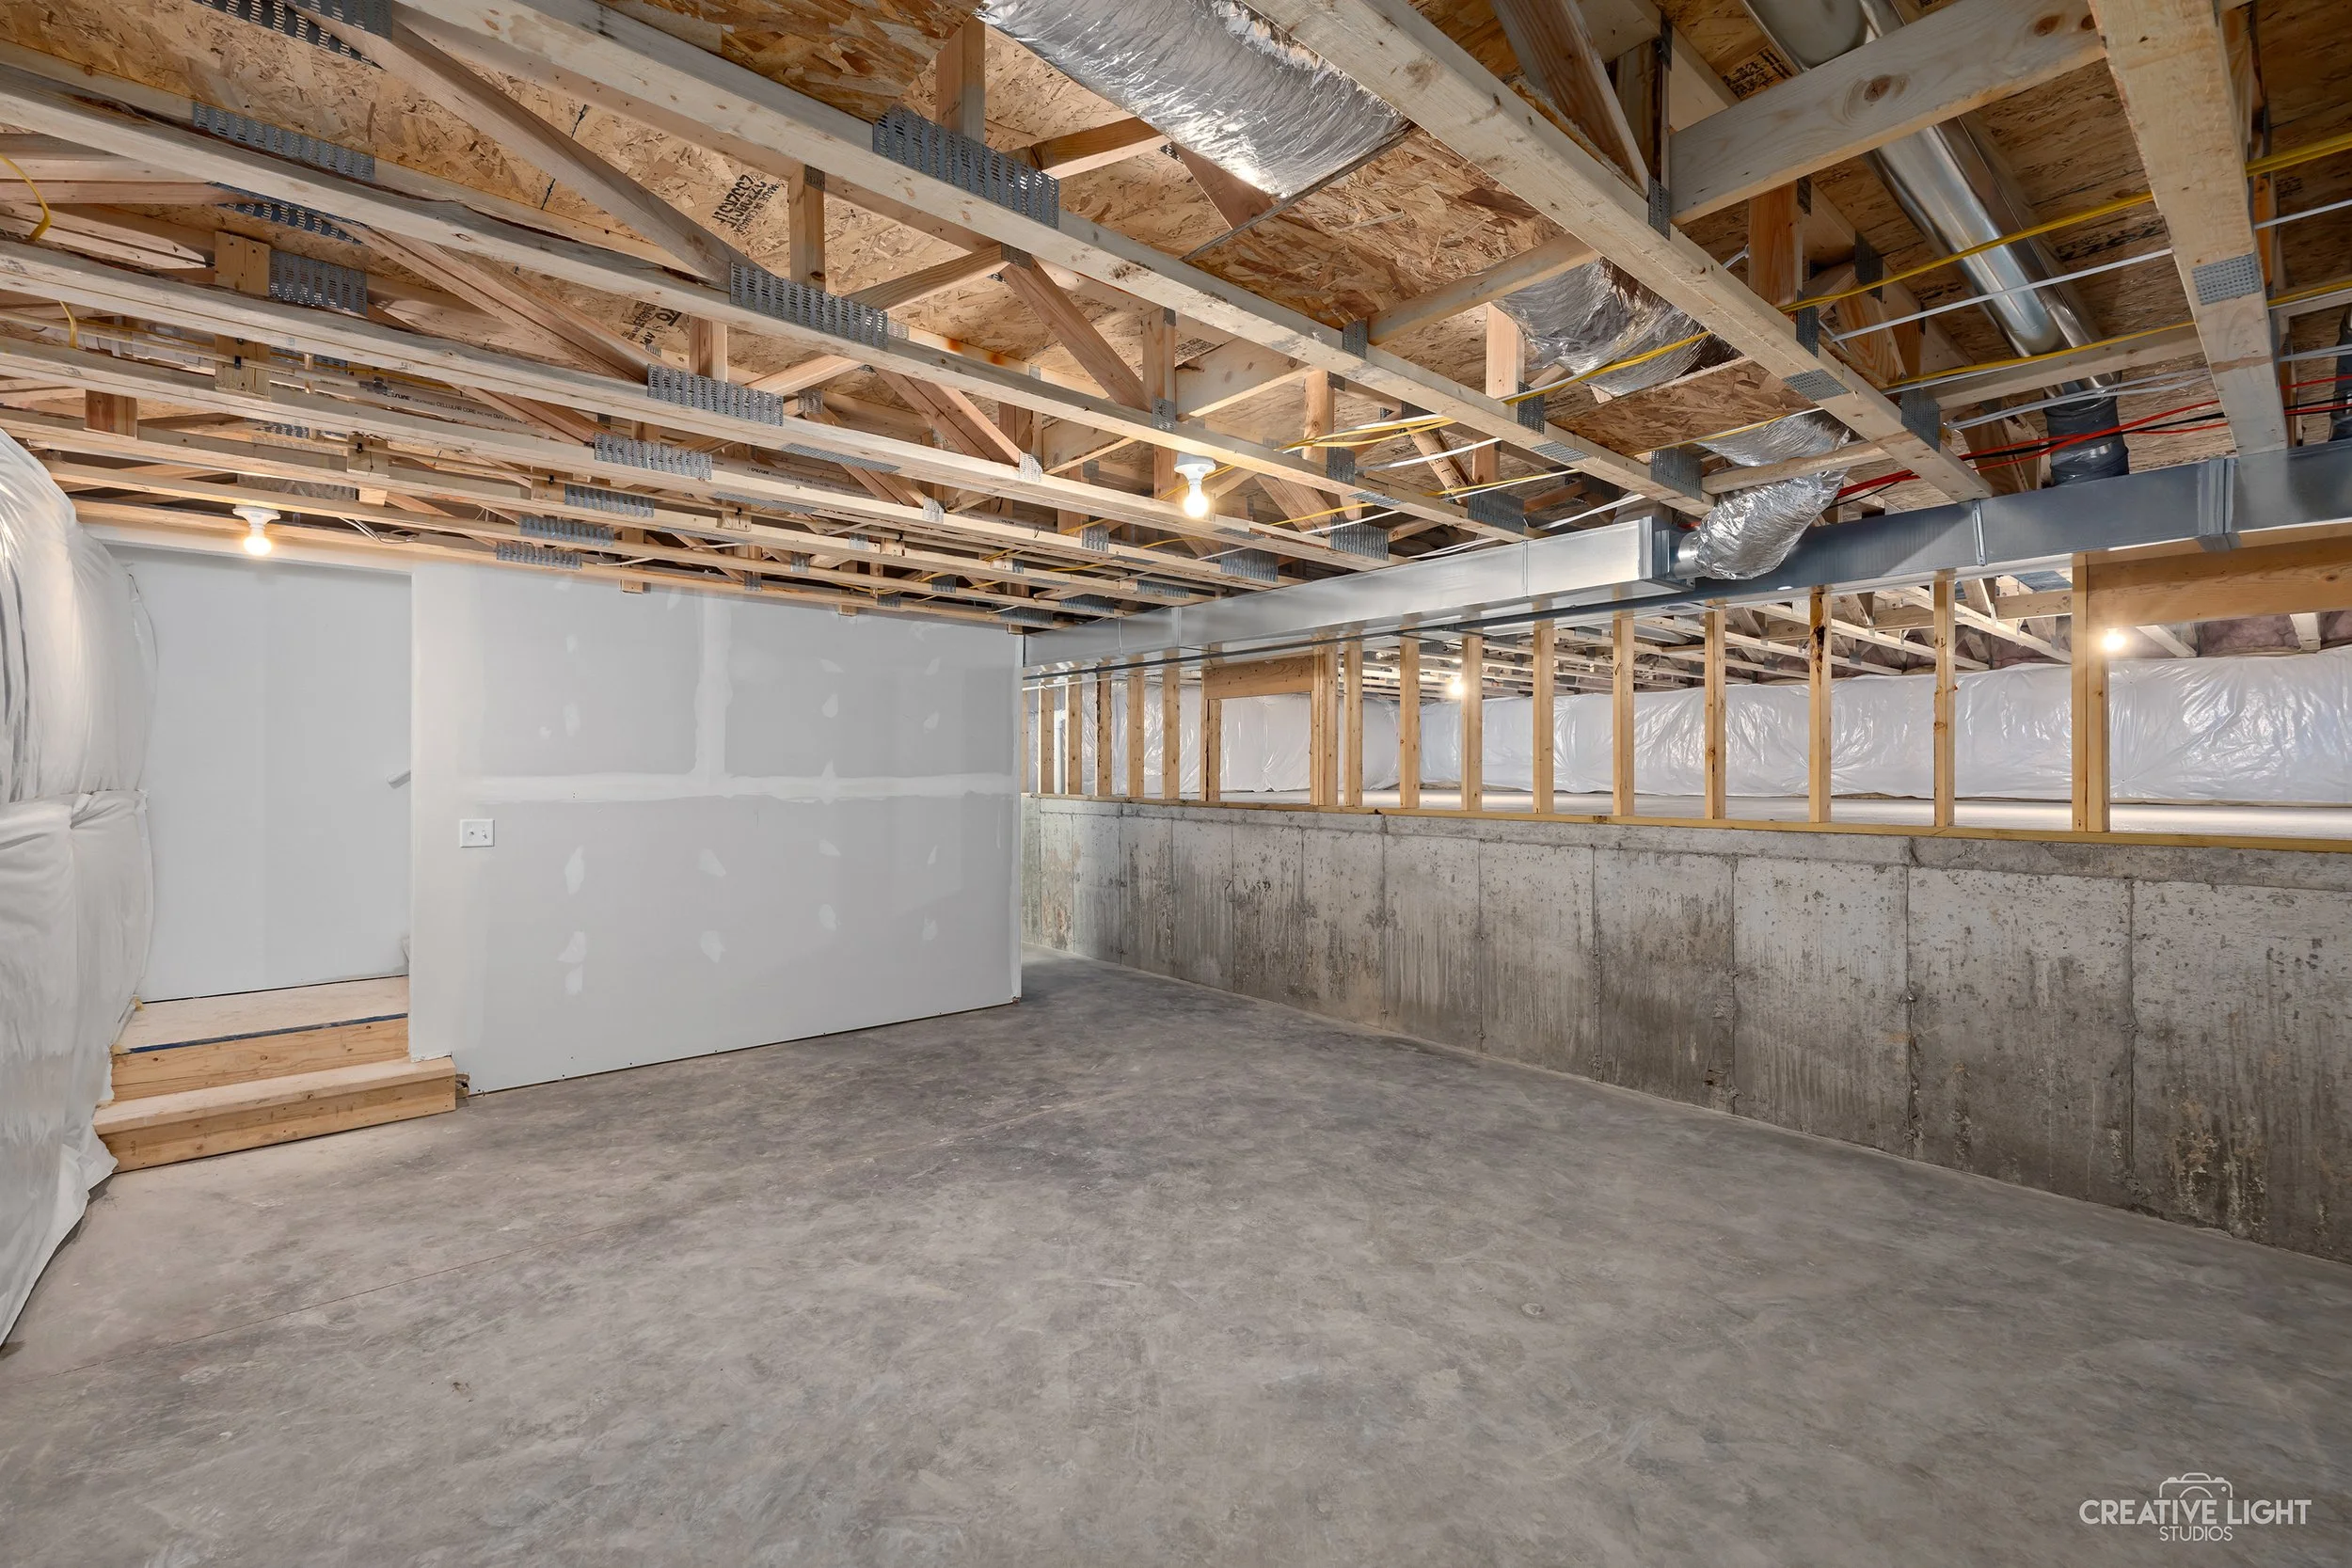
Photos are of an existing Charlotte home. Finishes may vary.
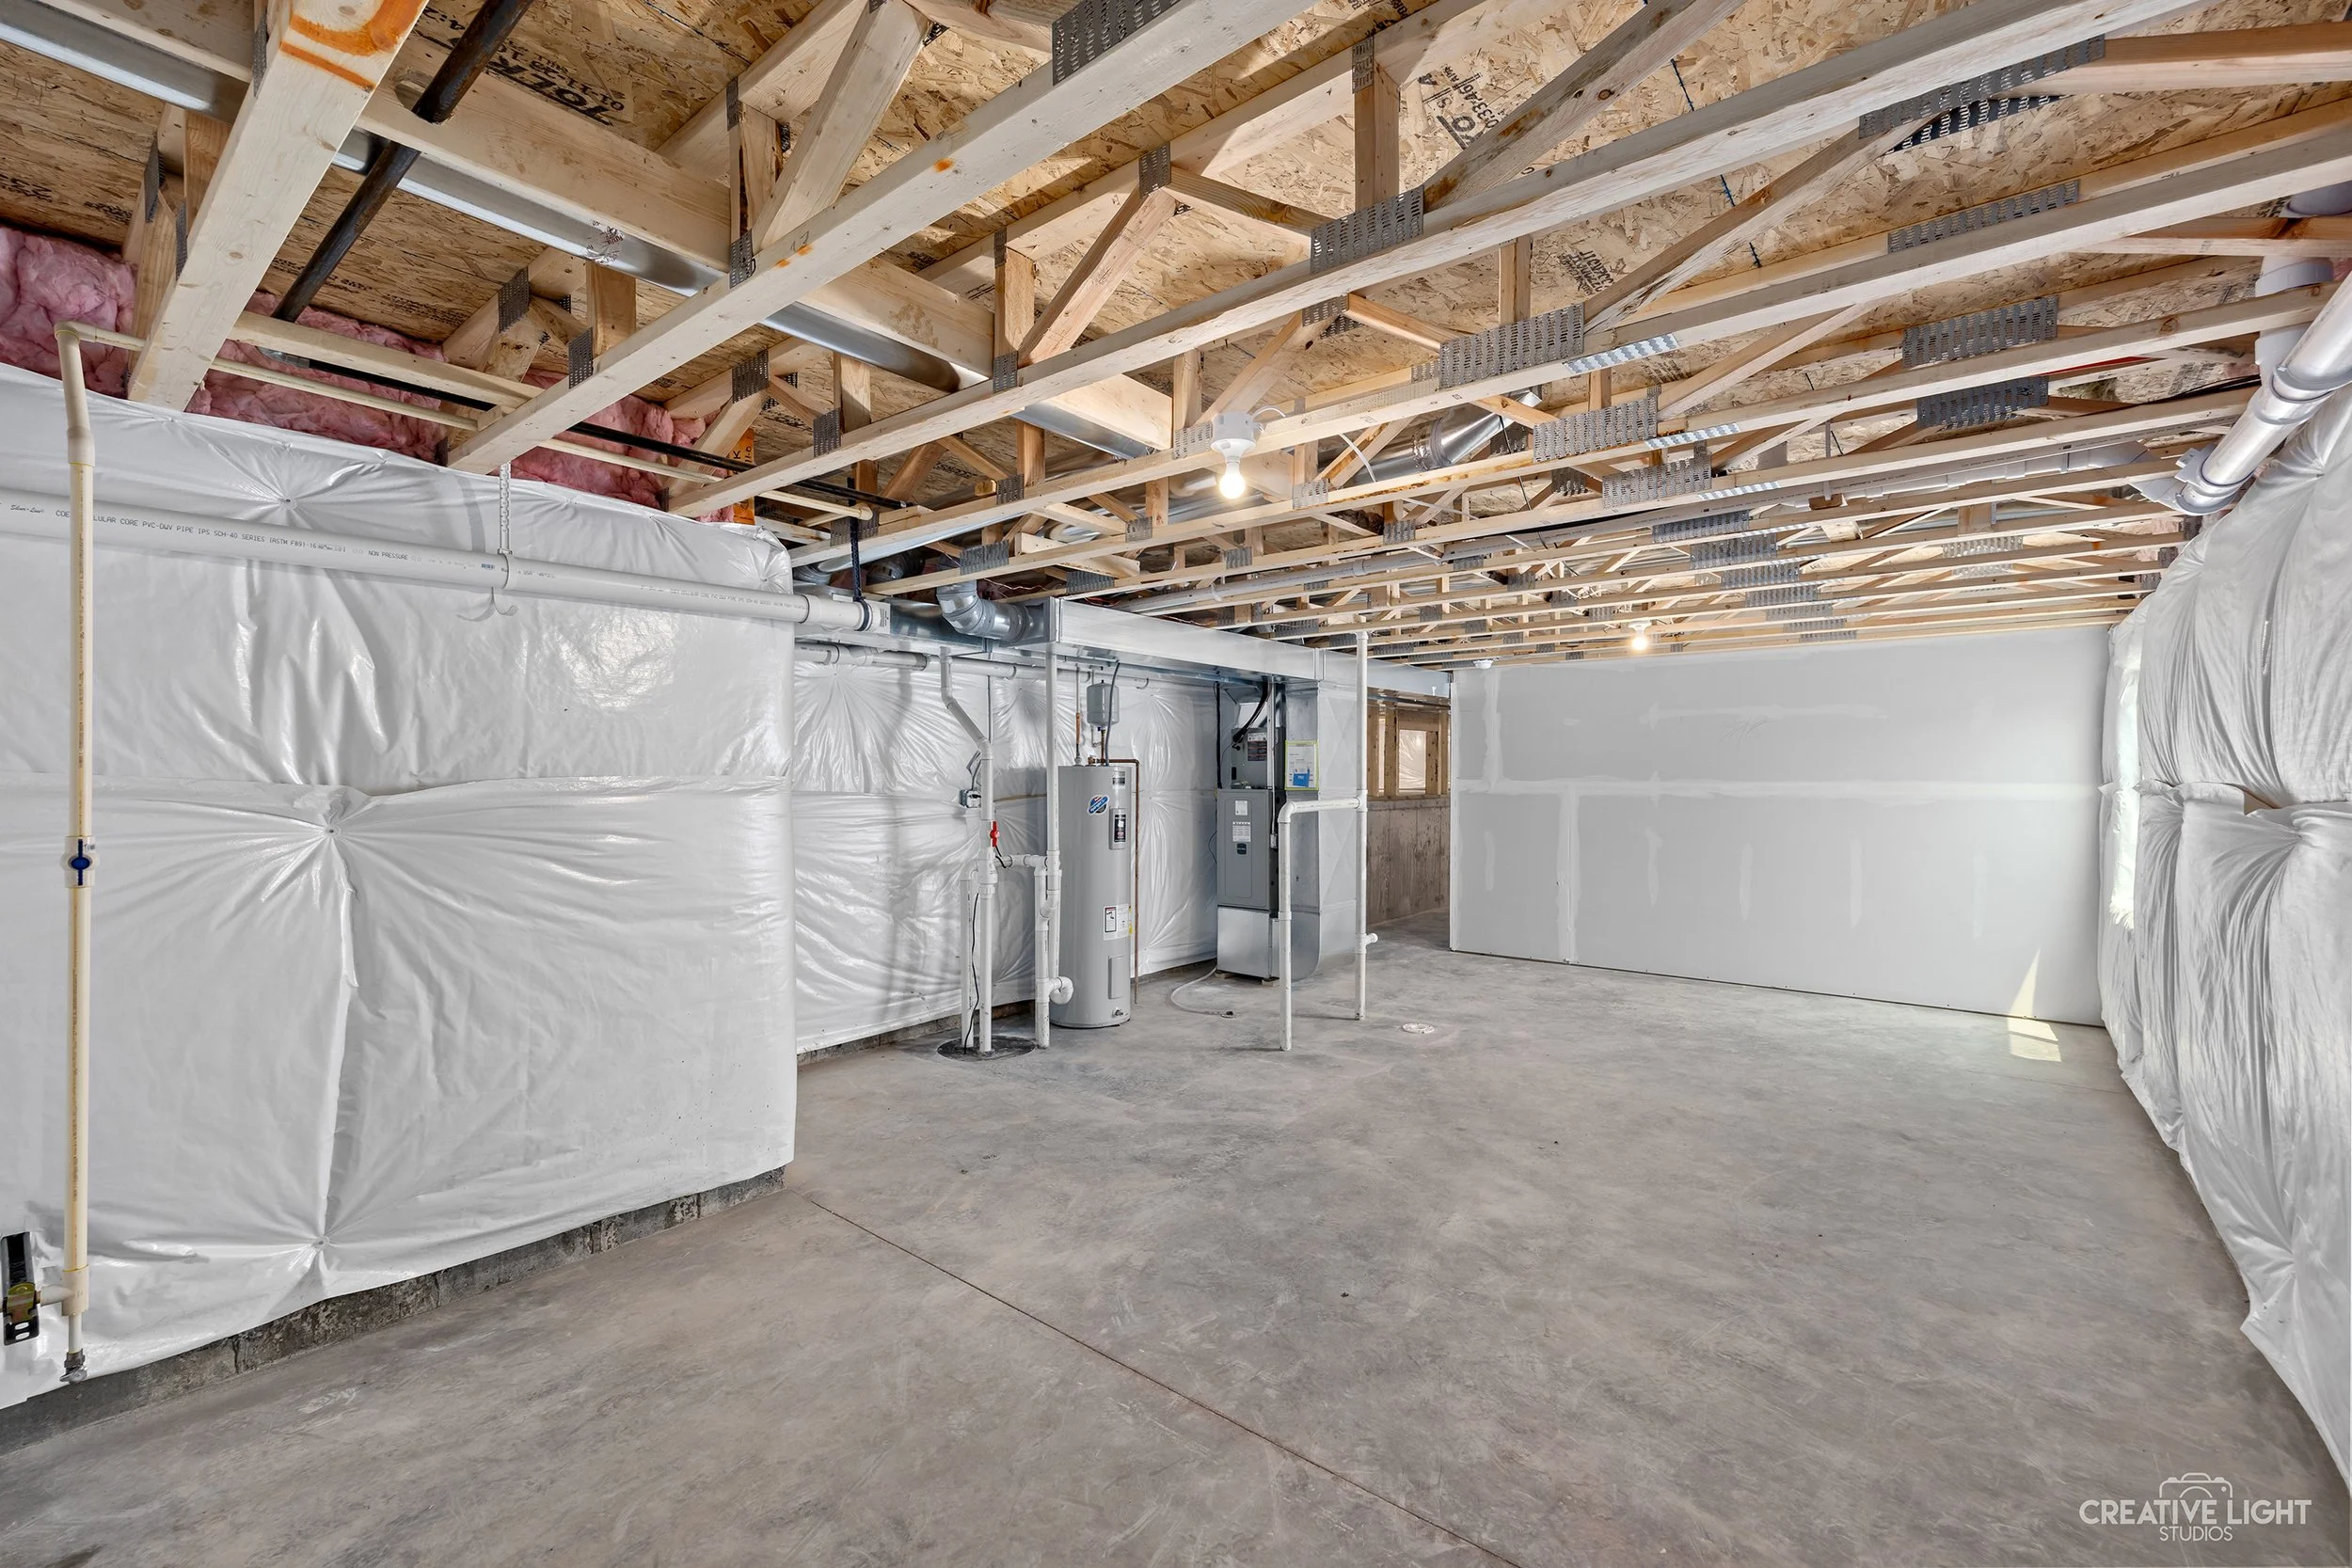
Photos are of an existing Charlotte home. Finishes may vary.
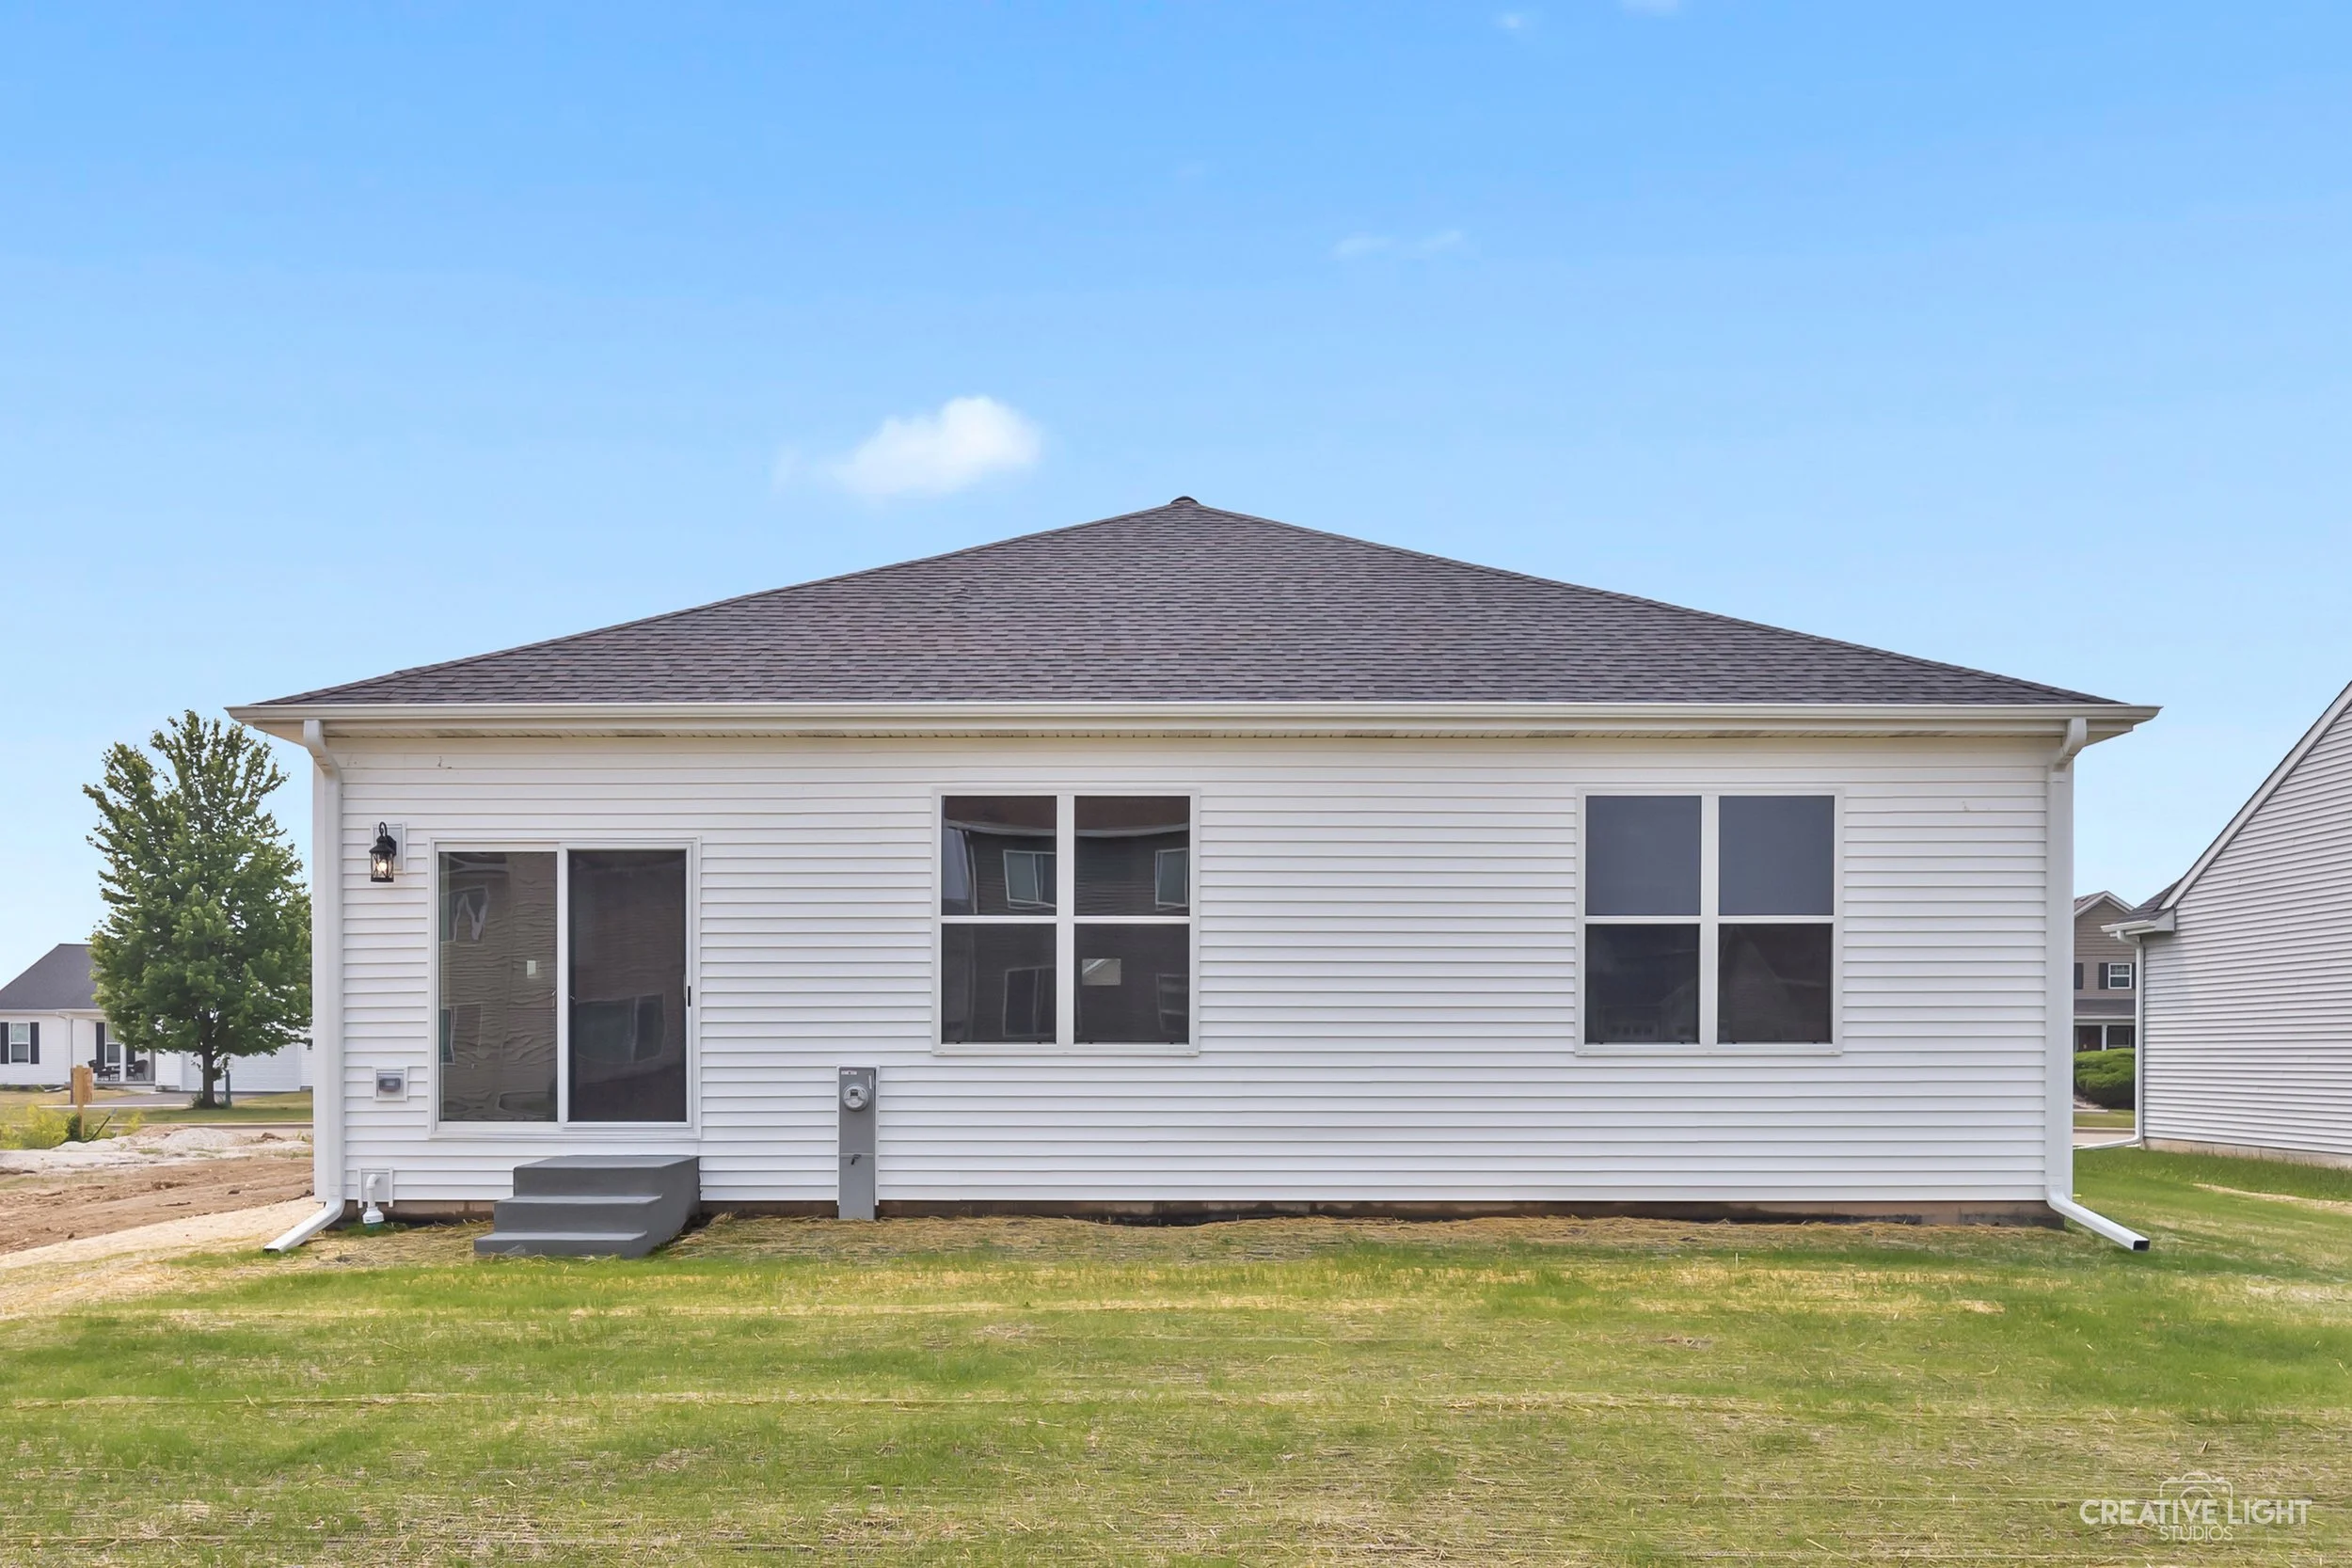
Photos are of an existing Charlotte home. Finishes may vary.
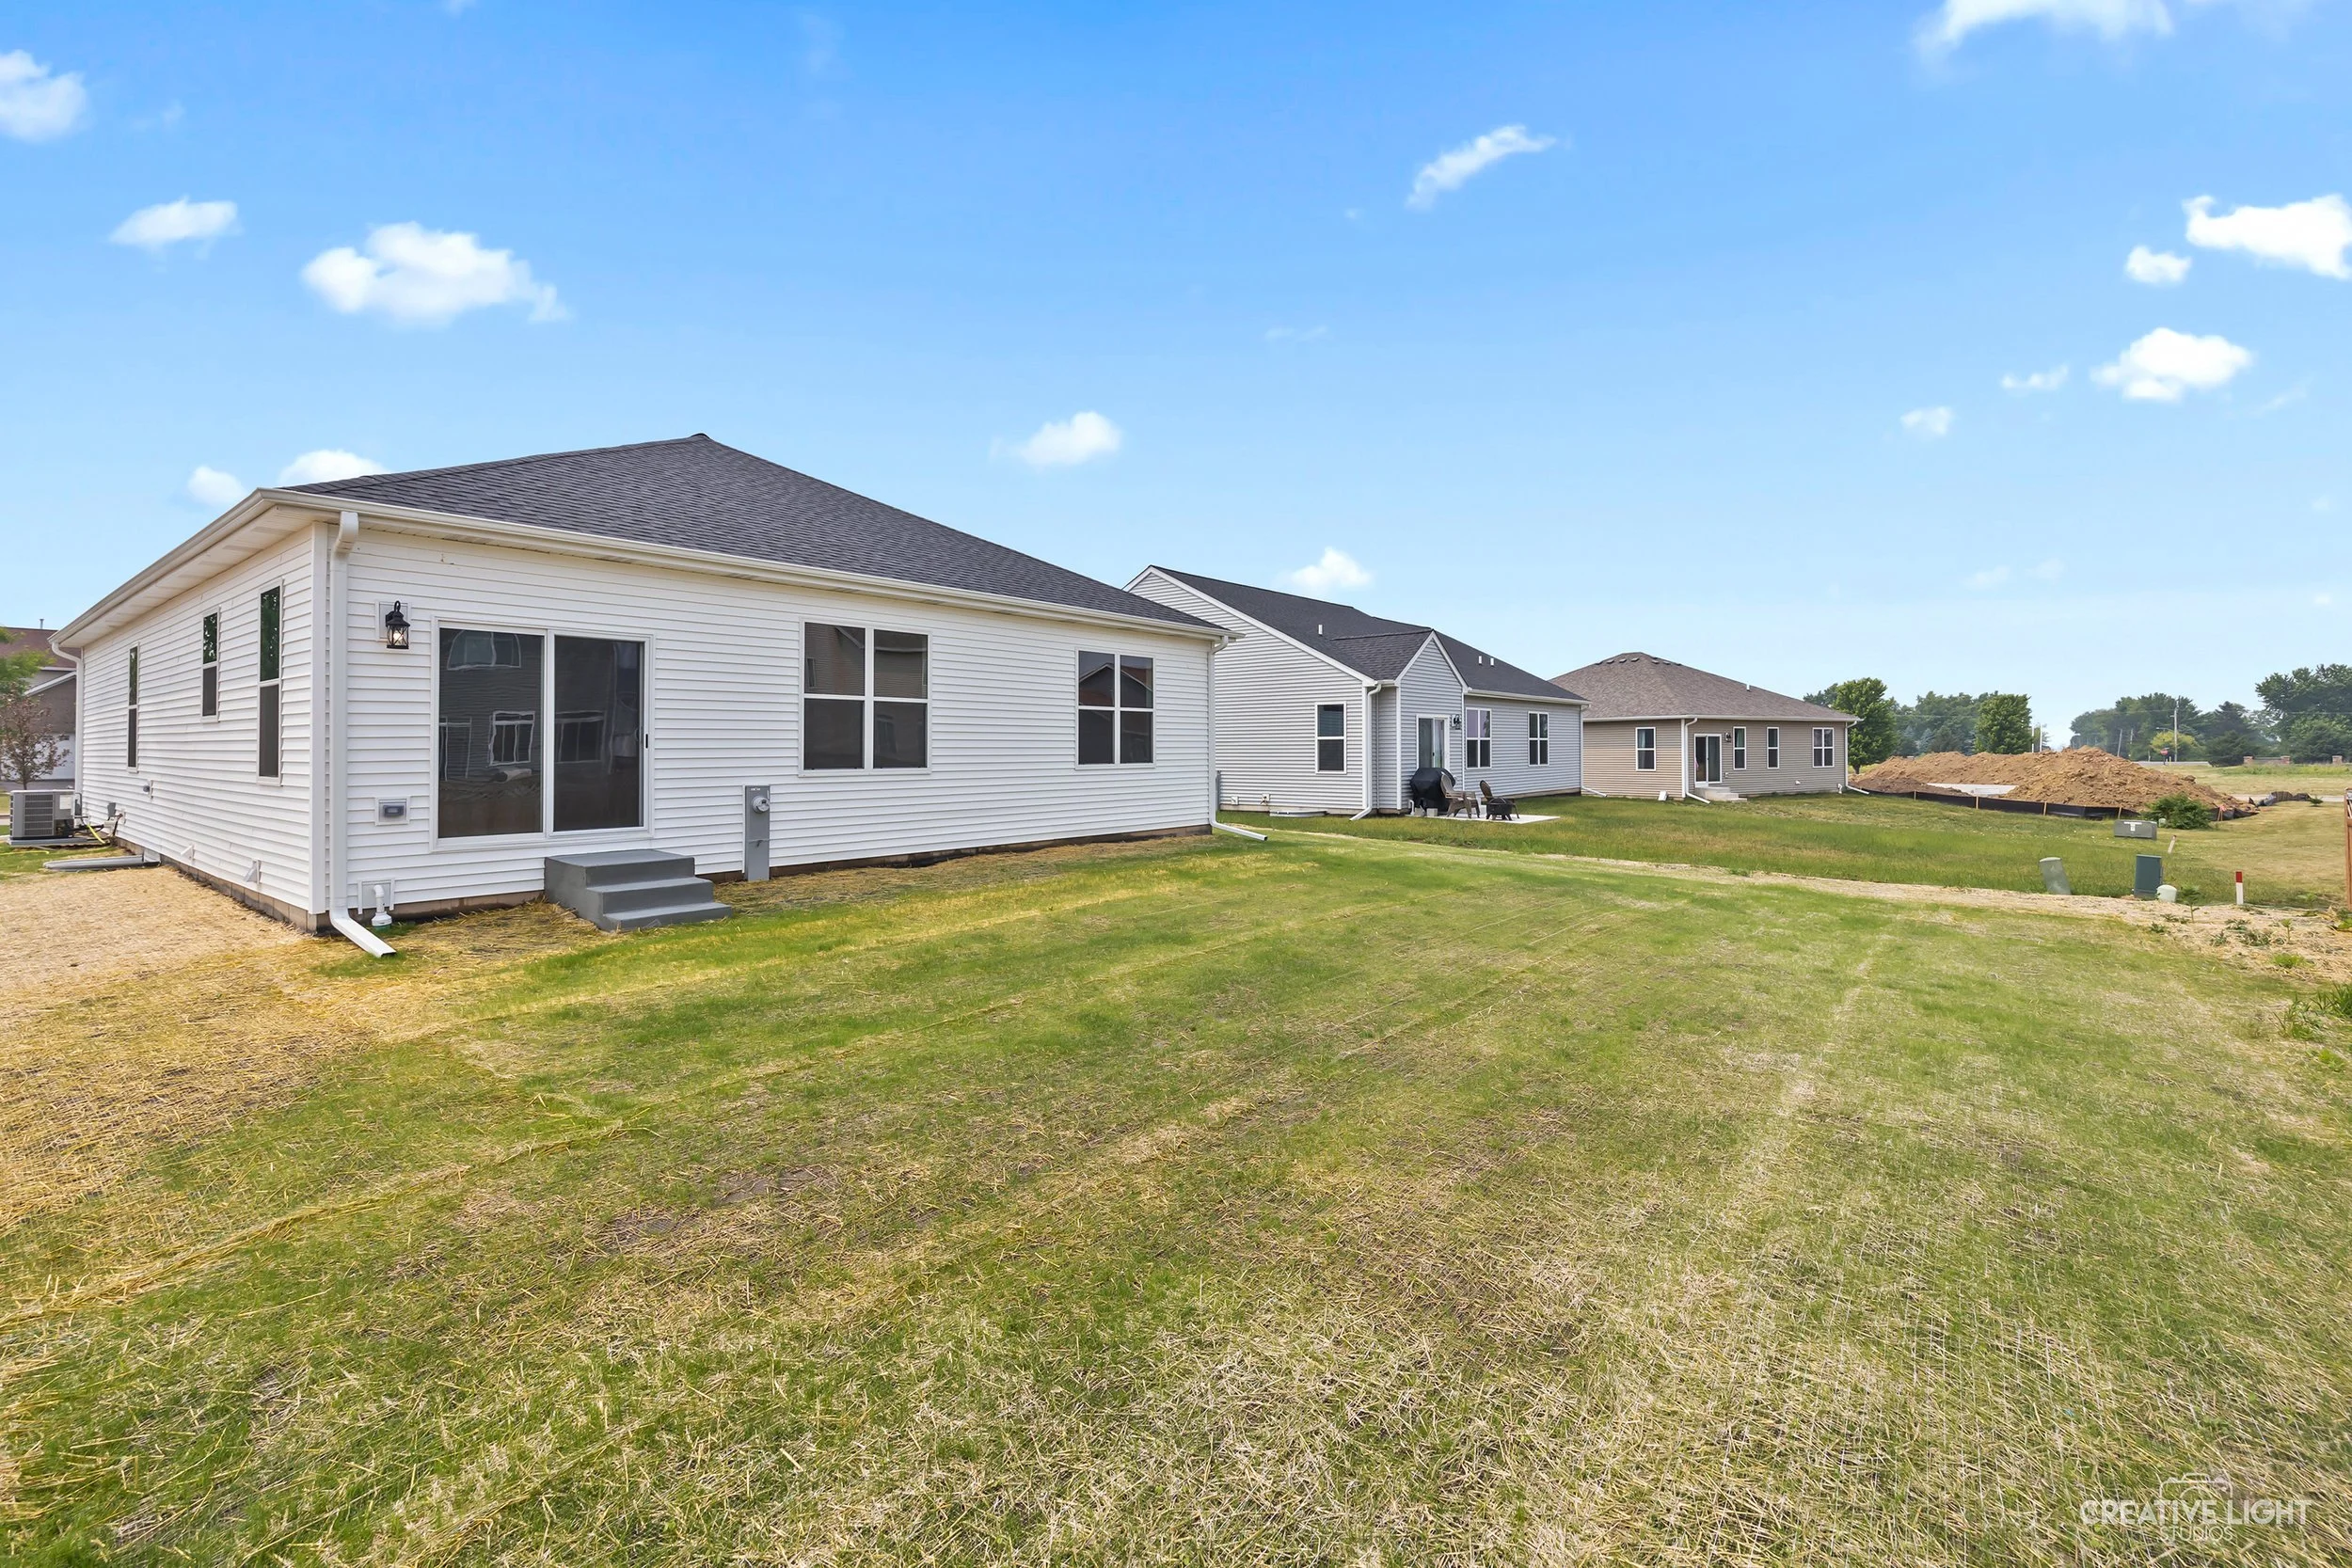
Photos are of an existing Charlotte home. Finishes may vary.